
Shaft Inspection Sampling Plans: Lot Definition, Critical Features and Acceptance — An OEM Checklist
An inspection report can contain accurate measurements and still fail to support a shipment decision. The missing connection is often the sampling plan: which shafts were represented, how the pieces were selected, what characteristics were checked and what should happen after a nonconforming result. For OEM purchasing and quality teams, “inspect some pieces” is not a usable acceptance requirement. This guide explains how to connect sampling with a shaft drawing and a controlled production lot, without presenting an arbitrary sample size as universally safe.
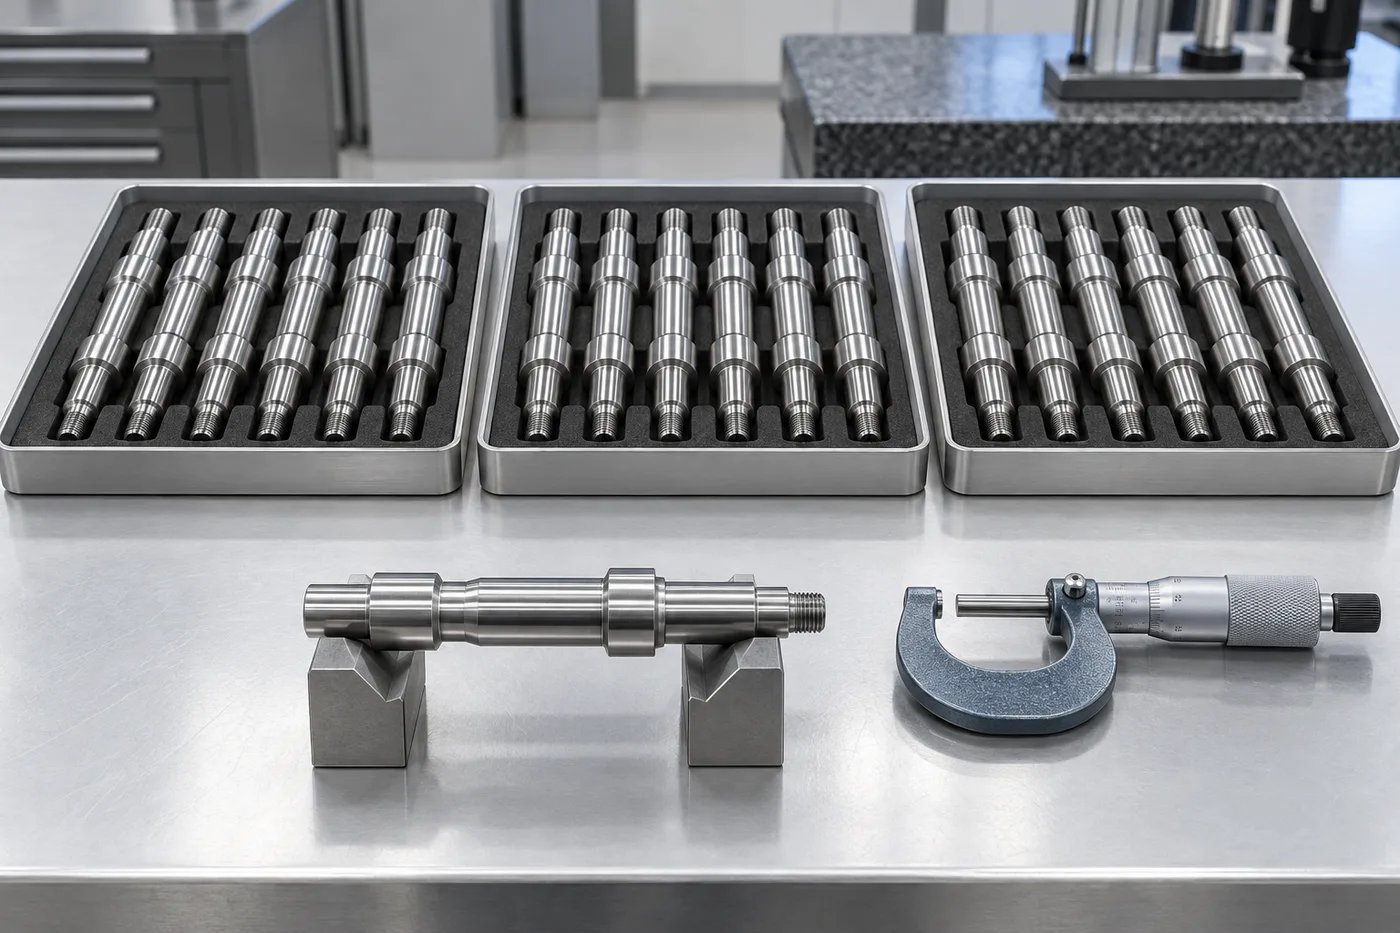
1. Separate Three Different Inspection Questions
First article inspection asks whether an initial part and its manufacturing route meet an approved drawing. Process checks monitor what is happening during manufacture. Acceptance sampling supports a decision about a defined lot. These activities can use similar instruments, but they answer different questions. A successful first article does not automatically release every later batch, and a final sample does not replace controls needed between tool changes or setups.
The NIST handbook distinguishes lot acceptance from estimating the lot’s overall quality. Use that distinction when writing the purchase requirement: identify the decision being supported rather than simply requesting “a sample report.” Treat the following recommendations as an engineering review framework, not a replacement for an agreed sampling standard, customer-specific requirements or the design owner’s safety assessment.
2. Define the Lot Before Choosing the Sample
A lot should be an identifiable population offered for a specific acceptance decision. Record the part number, drawing revision, quantity, material identification and relevant processing history. Decide whether different machining setups, material heats, treatment batches or reworked groups belong in the same lot. Do not merge unlike populations merely because they share a shipping date or fit into the same carton.
The appropriate boundaries depend on how variation and traceability arise in the actual route. For example, two batches with different final coating conditions may need separate identification even when the nominal shaft geometry matches. Conversely, making every box a separate statistical lot without a technical reason can distort the intended plan. Agree the grouping before inspection and preserve the relationship through packaging and release.
3. Classify Features by Function and Consequence
Start with the released drawing and the assembly function. Bearing seats, seal journals, coupling interfaces, threads and retaining features may have different failure consequences and measurement costs. Have engineering and quality identify the characteristics requiring special control. Do not let purchasing assign a generic defect class solely from the number of decimal places shown on a dimension.
A safety-related characteristic may require dedicated validation, process assurance, individual verification or another specified control rather than ordinary acceptance sampling. The design authority must define that requirement. Other dimensions may reasonably use an agreed lot plan. The useful deliverable is a feature-level inspection matrix that connects requirement, method, coverage and reaction—not an unsupported promise that one sampling rule protects every feature equally.
| Feature or requirement | Inspection question | Coverage to agree |
|---|---|---|
| Bearing journal diameter | Does the final diameter meet the specified limits? | Drawing-specific sampling or individual check where required |
| Datum-related runout | Is the functional relationship acceptable in the defined setup? | Agreed datum method and coverage |
| Thread or groove | Does the specified interface satisfy its acceptance criteria? | Suitable gauges or measurements and agreed sample |
| Material and treatment identity | Is the lot linked to the required specification and records? | Traceability and documentation checks |
| Cosmetic condition | Does the surface meet the agreed appearance criteria? | Defined visual criteria and suitable lot plan |
4. Choose a Plan, Not Just an AQL Number
An AQL label alone does not define an executable inspection instruction. Where an attributes sampling system is specified, identify the standard and edition, applicable scheme, lot size, inspection level, applicable quality limits and the resulting sample and decision criteria. Include any normal, tightened or reduced inspection provisions required by that system. Obtain the actual approved tables instead of reconstructing them from a website summary.
ISO describes ISO 2859-1 as an attributes sampling system indexed by acceptance quality limit for lot-by-lot inspection. That scope does not make it the correct choice for every shaft contract or isolated shipment. AQL is not permission to knowingly supply a particular percentage of defective parts. Avoid copying an attractive low number into the purchase order without establishing the complete plan and its intended use.
5. Distinguish Attributes from Measured Values
An attributes decision classifies an inspected item or characteristic as conforming or nonconforming according to defined rules. A variables plan uses numerical measurement information under its own assumptions and procedures. Recording diameter values does not automatically mean that a valid variables sampling plan has been applied. Equally, converting measurements into pass/fail results does not eliminate the need for a clear measurement method.
For shafts, decide how multiple dimensions on one part are counted and reported. Does the agreed plan count nonconforming units, nonconformities, or separate feature groups? Two out-of-limit dimensions on one shaft do not necessarily mean two nonconforming shafts. Resolve these definitions before collecting data, particularly when supplier and receiving teams use different report templates or software.
6. Select Samples Without Convenience Bias
An inspector should not choose only the easiest pieces to reach, the most polished shafts, or those already measured during setup. Define how the sample is selected from the full identified population. Random selection is central to many acceptance approaches; the actual procedure must provide access to the lot rather than restricting selection to the top layer of a container.
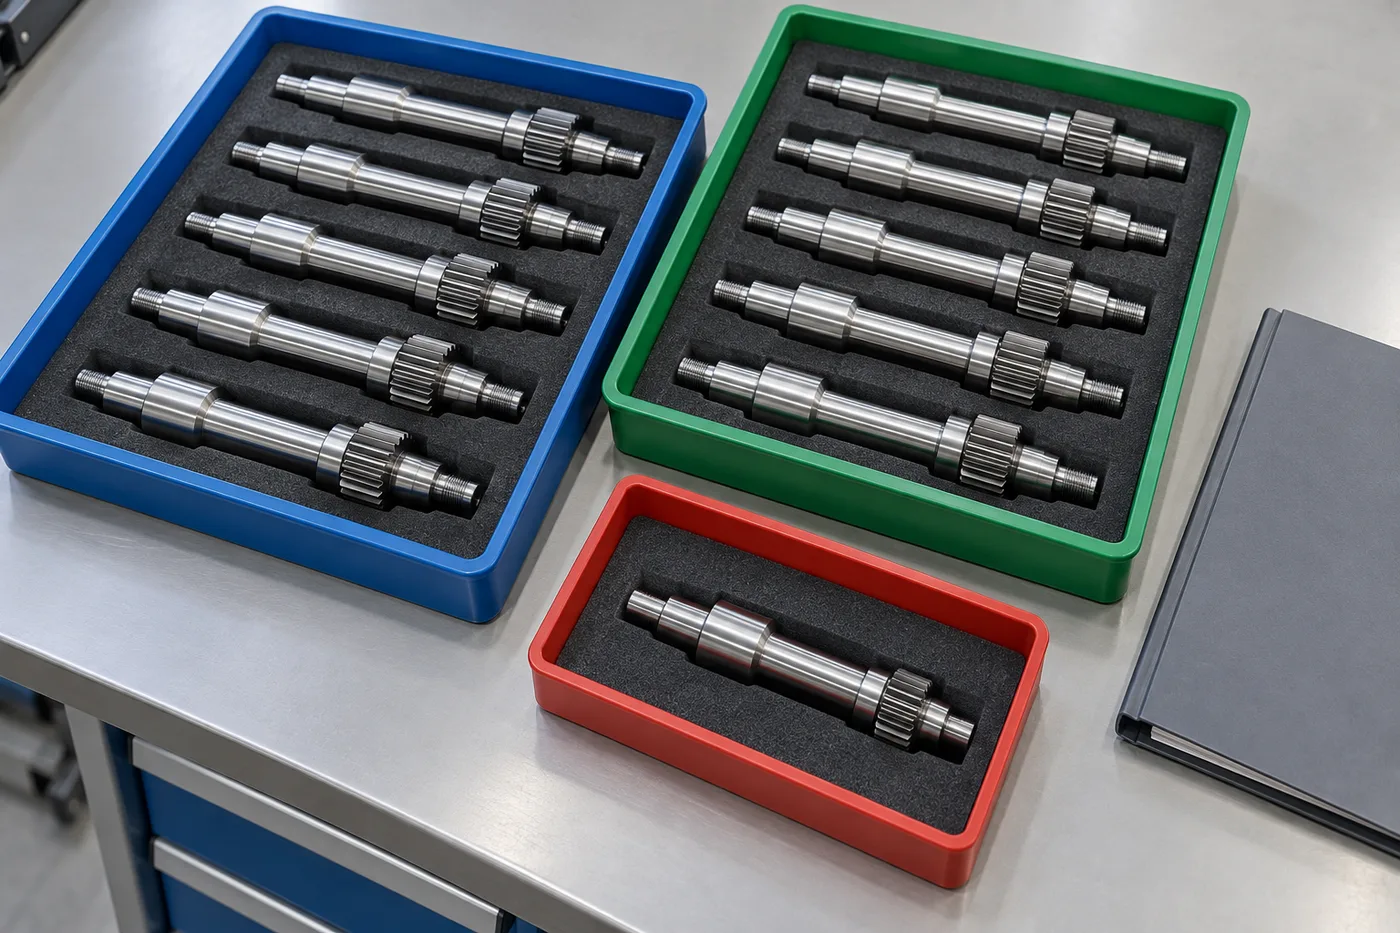
Production order, tray position or different processing groups can be useful information, but a deliberate stratified approach is not automatically interchangeable with simple random sampling. If the agreed method uses such grouping, document its rationale and compatibility with the plan. Preserve sample identities so later questions can be linked to specific pieces, trays or manufacturing records without claiming a precision that the selection process never supported.
7. Make the Measurement Method Fit the Decision
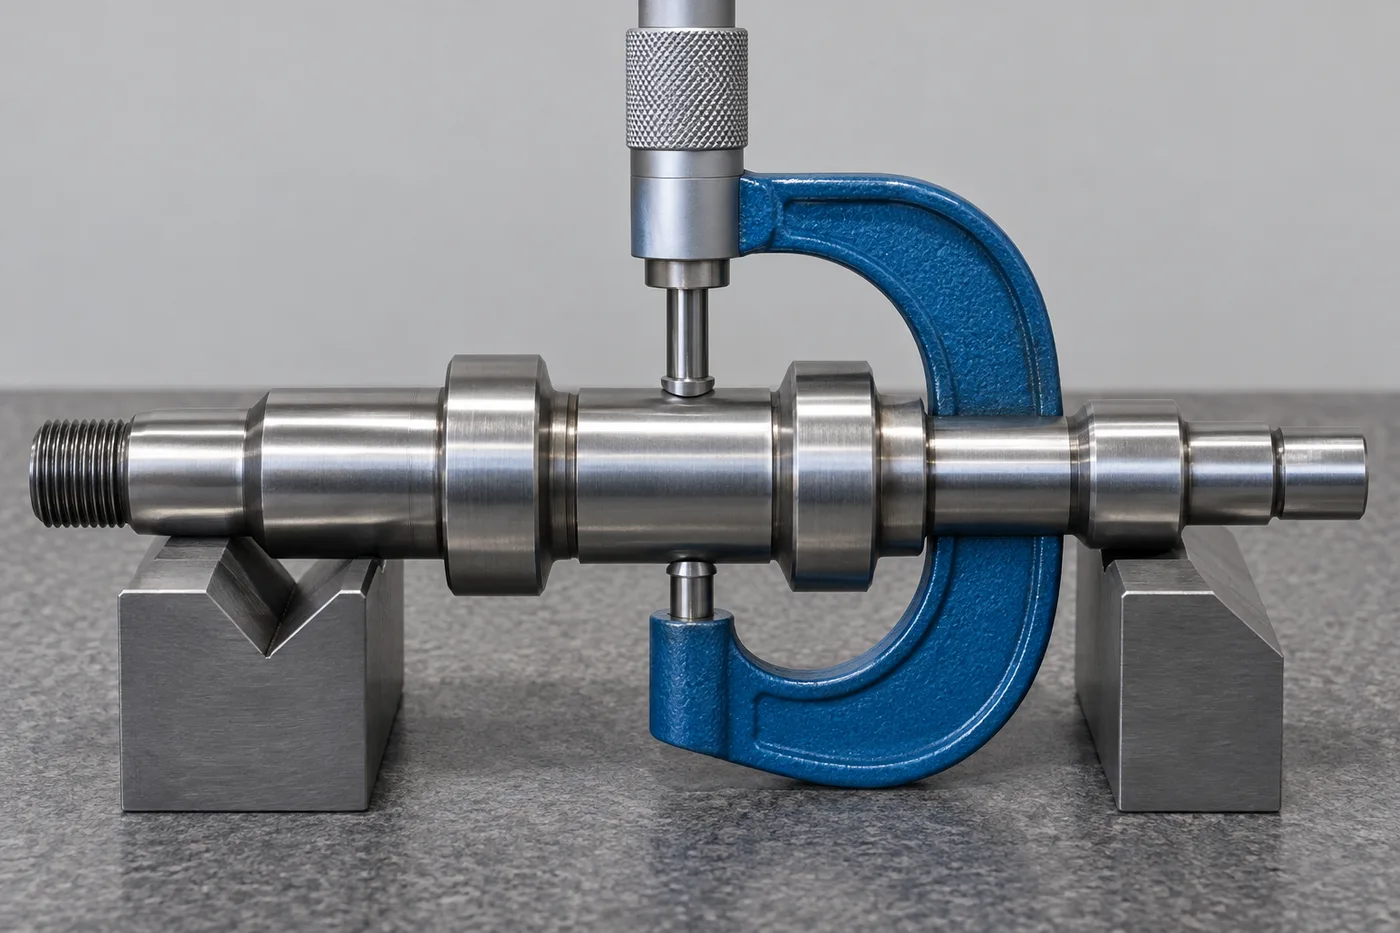
Sample size cannot rescue an unsuitable measurement. Define the feature, limits, final condition, instrument, datum setup and reporting units. A micrometer reading does not establish runout; a visual check does not verify hardness. Match the inspection route to the characteristic and consider instrument suitability, calibration status, fixturing, temperature and the decision rule for results near a limit.
Sampling uncertainty and measurement uncertainty are different issues. Inspecting more parts can reveal more information about the lot, but it does not automatically correct a systematic measurement bias. For a disagreement, compare methods before assuming either shipment is defective or the receiving result is wrong. The related inspection temperature guide and runout guide explain two common sources of inconsistent shaft results.
8. Agree the Reaction Before Finding a Failure
Write the acceptance and non-acceptance actions before production. Identify who can place material on hold, who reviews the evidence and who authorizes disposition. A non-accepted lot may require investigation, sorting, rework, return or an approved concession, depending on the contract and technical risk. The failed sample is evidence about the defined lot; it is not merely a list of pieces to replace quietly.
Do not repeatedly draw new samples until one passes unless the governing procedure expressly allows the applicable resampling route. Reworked or screened material needs controlled identity and an agreed verification plan. Preserve the original failure record alongside the corrective action. Renaming the lot or removing the failed pieces without addressing the acceptance decision can make the next report misleading.
9. Keep Screening Separate from Process Assurance
A specified 100% check can be appropriate for selected characteristics, but it is not a magic zero-risk claim. Coverage describes which pieces are checked; effectiveness also depends on the method, handling, operator or automated system and the ability to detect the relevant condition. Destructive testing obviously cannot be applied to every delivered shaft while leaving the shipment intact.
Where individual checking is required, define the characteristic, method, record and response to a failed result. Combine that with process controls suited to the risk. Neither sampling nor screening substitutes for a stable manufacturing route, material control or a drawing that actually describes the functional requirement. Avoid advertising an inspection percentage without identifying what was inspected.
10. Build a Release Record That Can Be Followed
A useful record identifies the lot and quantity, selected sample, drawing revision, inspected characteristics, applicable limits, methods, results, decision and approving authority. Add instrument or setup references where required, plus the disposition of failures. Distinguish actual measured values from statements that a certificate was reviewed. These are different forms of evidence and should not be blended into one unexplained “pass” column.
Link the release record to packaging and shipment identification. If material is split between deliveries, explain which lot and acceptance decision each delivery references. The material traceability guide covers the underlying identification chain, while first article inspection addresses initial approval. Neither document should be relabeled as a final lot inspection report without the necessary scope.
11. Put the Plan into the RFQ and Purchase Order
Send the sampling requirement with the drawing rather than adding it after the quoted route is accepted. State whether customer approval of the inspection matrix is needed, which records accompany delivery, whether witness inspection is required and how non-acceptance is handled. Clarify any external treatment or laboratory checks so their sampling and certificates are included in the agreed scope.
The supplier should confirm feasibility, measurement access, documentation, inspection effort and any unresolved requirements. Topshaft can review a custom shaft inquiry with the requested inspection and quality scope; this is not a claim of certification to a sampling standard or automatic compliance with a plan that has not been agreed. Changes to drawings, quantities or processes should trigger a review of whether the original inspection arrangement still applies.
12. A Practical Pre-Release Checklist
Before shipment, verify that the offered population matches the approved lot definition. Confirm that sample selection, feature coverage and the actual inspection followed the agreed instruction. Check that every reported result references the correct drawing and final condition. Resolve failures and obtain the required release authority before packaging is treated as permission to ship.
Finally, make the decision understandable to receiving inspection. A concise cover sheet can point to the lot record, inspection plan, reports and disposition references without copying every value into an email. If the customer cannot tell what the report represents, more pages will not necessarily provide more assurance. Clear scope and traceable decisions matter as much as the number of measurements.
Frequently Asked Questions
Does a passed sample prove that every shaft is conforming?
No. Acceptance sampling supports a lot decision under an agreed plan and carries statistical risk. It does not establish the condition of every uninspected piece. Critical or safety-related requirements may need different controls defined by the design authority. Never describe a successful sample as proof of zero defects throughout the shipment.
Can we use one sample size for every shaft feature?
Only if the approved plan genuinely supports that coverage. Different features may require different methods, consequence classifications or verification arrangements. The number of shafts is only part of the instruction: specify what is checked on them, how results are counted and what happens after non-acceptance. Do not select one convenient number and assume the technical work is complete.
Is first article approval enough for repeat deliveries?
Not by itself. First article approval addresses its defined initial scope; repeat lots still need the agreed production and release controls. Review changes in material, setup, treatment, tooling, drawing revision or rework history. A prior approved report is useful evidence, but it does not automatically describe the lot currently offered for shipment.
What should happen when supplier and receiving results disagree?
Hold the affected population as required and compare lot identity, sample identities, drawing revision, final condition, measurement method and decision rule. Check datum setup, temperature and instrument suitability before choosing rework or concession. Resolve both the technical result and the contractual lot disposition; replacing a few pieces without that review may leave the underlying problem unresolved.
References and Project Review
NIST: What is acceptance sampling? explains the purpose of a lot decision. ISO 2859-1 describes the scope of its attributes sampling system. Consult the agreed standard and edition for actual tables and procedures; this article does not reproduce them or recommend universal acceptance numbers.
Send your drawing and inspection requirements for a project-specific manufacturing review. Include the lot definition, critical features, requested plan, records and disposition rules with your geometry, material and quantity. Agree the evidence before production so purchasing, engineering, quality and receiving teams can use the same release decision.