
DRAWING-BASED SHAFT QUALITY
Inspection & Quality For Precision Shafts.
Quality Control Built Around Your Drawing Requirements.
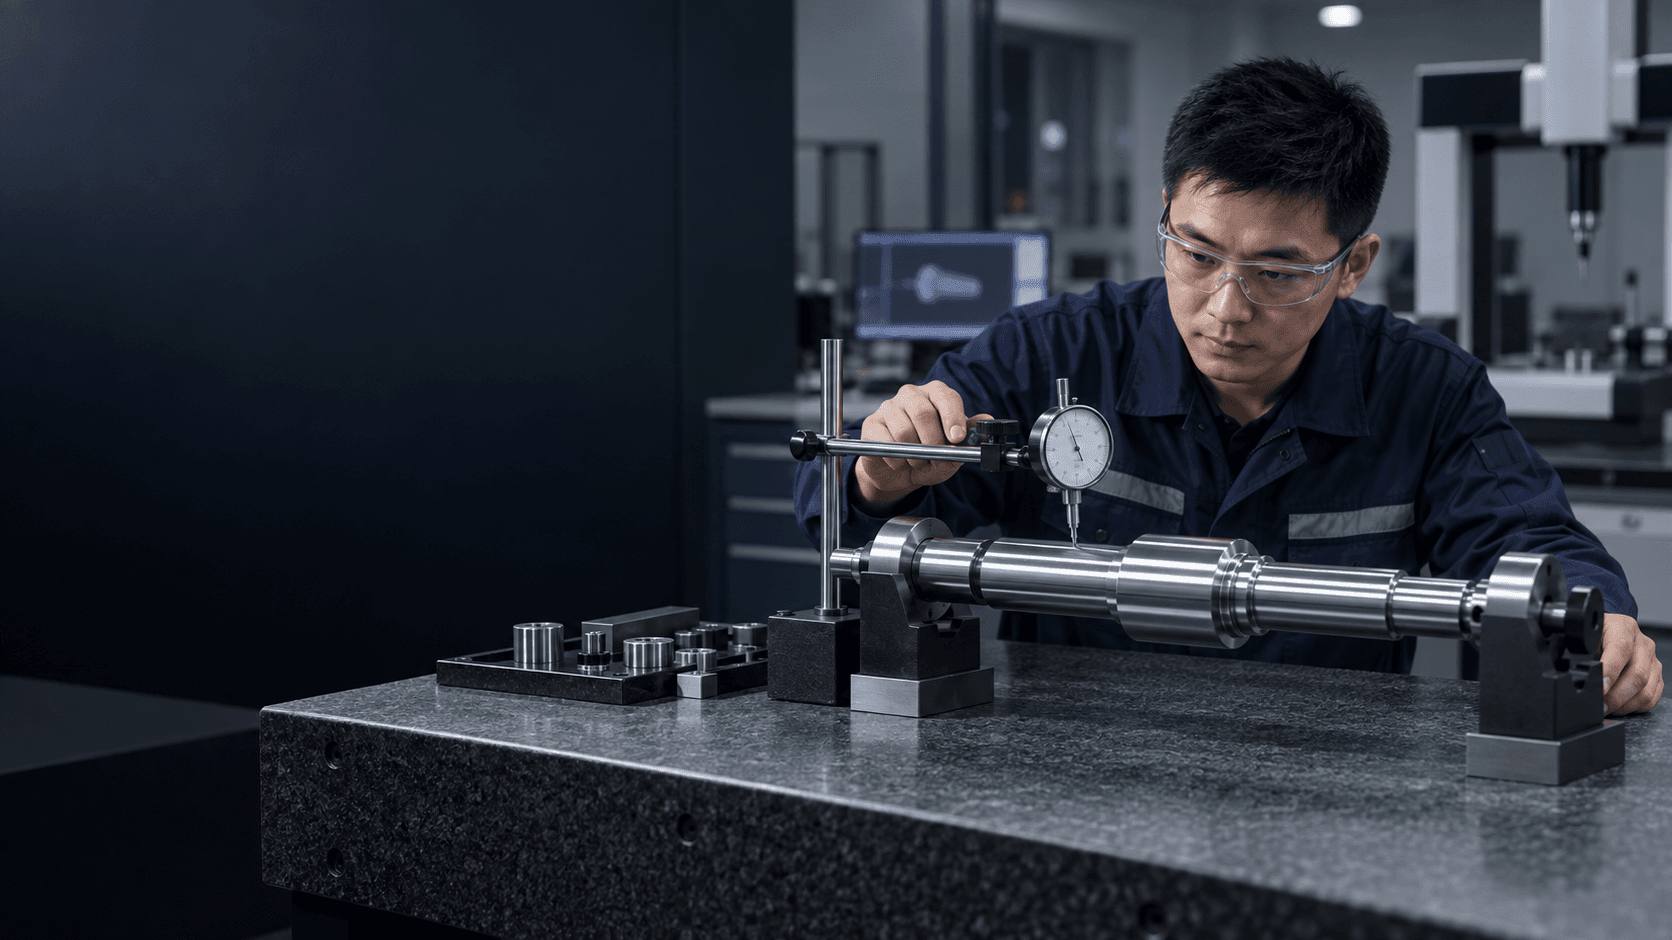
TOPSHAFT inspects custom precision shafts according to the dimensional, geometric, material and documentation requirements defined by the customer drawing and order.We focus on bearing journals, stepped diameters, bores, threads, grooves, runout, straightness, coaxiality and surface finish—the features that affect fit, rotation, assembly and performance.We support prototype through repeat production with in-process checks, final inspection and drawing-based records as required.WHY INSPECTION MATTERS
A Shaft Is Not Judged Only By Diameter.
For a shaft, “within tolerance” is only the beginning. The bearing fit, rotational smoothness, gear-seat alignment, coupling concentricity and axial location depend on how the functional features relate to one another.That is why TOPSHAFT evaluates both individual dimensions and feature relationships defined by your drawing.WHAT WE INSPECT
Verify The Features That Make The Shaft Work.
Inspection follows the approved drawing and order requirements. The exact method, acceptance criteria and records are defined for the project rather than assumed.Dimensional features
OD and ID, bearing journals, stepped diameters, shoulders, overall length, threads, grooves, keyways, flats, cross holes, bores, tapers and drawing-defined gear or spline interfaces.Shaft geometry
Runout, straightness, roundness, cylindricity, coaxiality and concentricity where the drawing defines a relationship between functional features.Surface condition
Surface roughness, burrs, damage and finish condition for journals, seal interfaces and locating surfaces.Material condition
Material documentation, hardness and related treatment records where they are required by the approved order.CRITICAL-TO-QUALITY FEATURES
Control The Individual Surface And Its Relationship To The Shaft Axis.
A bearing journal, a gear seat and an adjacent shoulder may all meet a size tolerance while still being unsuitable as an assembly. Critical shaft inspection addresses the relationships that control function.| Bearing journal diameter | Controls fit with bearings. |
|---|---|
| Journal roundness | Helps support stable rotation. |
| Straightness | Important for long or slender shafts. |
| Runout | Affects rotational accuracy. |
| Coaxiality | Maintains alignment between features. |
| Shoulder position | Controls axial location of mating parts. |
| Surface roughness | Influences fit, wear and sealing. |
| Hardness | Supports wear resistance and durability. |
| Thread accuracy | Supports correct assembly. |
| Material traceability | Supports drawing and customer quality requirements. |
OUR INSPECTION PROCESS
Quality Is Planned From Drawing Review Through Release.
Inspection is integrated with the manufacturing route so critical characteristics can be checked before the part reaches final packing.Drawing Review
Identify critical dimensions, fits, GD&T, datums and documentation requirements.Incoming Material Verification
Review material grade and related documentation where required.In-Process Inspection
Verify key shaft dimensions during machining before deviation progresses.Final Inspection
Inspect completed features against the drawing and approved order requirements.Documentation & Release
Prepare records or certificates where agreed, then release the part for packing.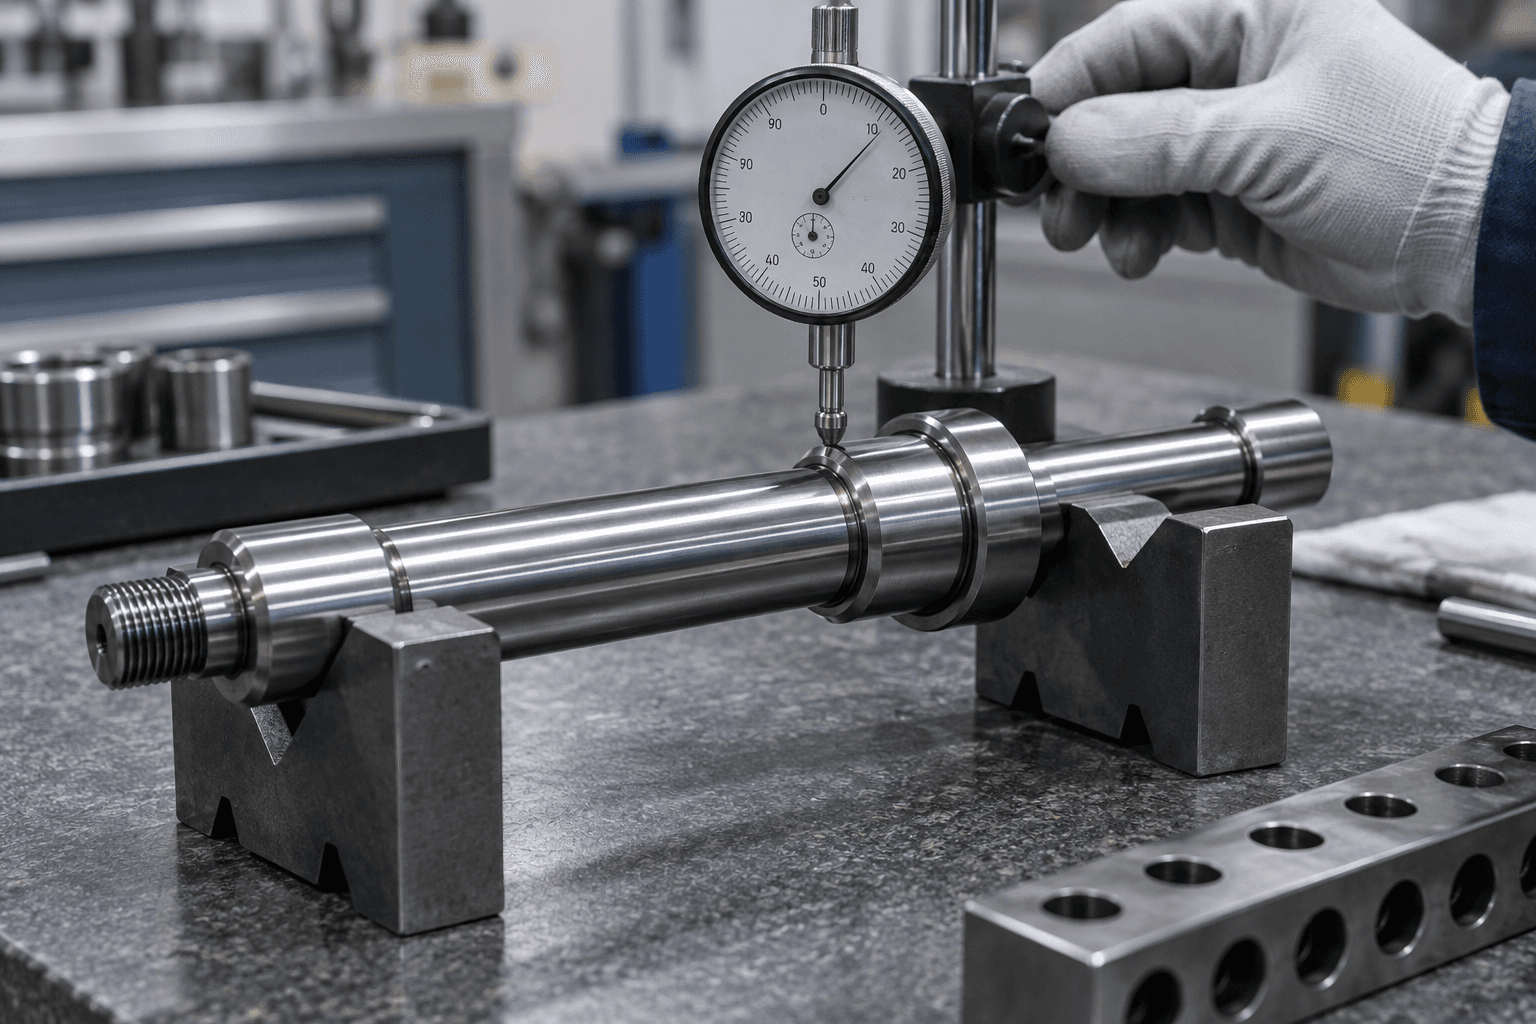
IN-PROCESS INSPECTION
Catch Deviation Before It Becomes A Finished-Part Issue.
In-process checks can verify journal diameters during turning, shoulder spacing, bore size, thread condition, runout between operations and straightness after heat treatment where needed.Early checks support stable quality across prototype and repeat production rather than relying only on final inspection.- Journal diameter checks during turning
- Shoulder spacing and bore-size verification
- Thread and groove checks
- Runout review between operations
- Straightness review after treatment when required
FINAL INSPECTION
Confirm The Completed Shaft Before Packing.
Final inspection confirms the shaft meets approved drawing and order requirements before packing and shipment. The check focuses on the characteristics that are relevant to the completed condition of the part.Final OD / IDLengthThreadsGroovesRunoutStraightnessSurface finishHardnessBurrs & finish
INSPECTION EQUIPMENT
Use The Appropriate Method For The Requirement.
Inspection equipment is selected according to the drawing, feature accessibility and project requirement. Equipment availability and report scope are confirmed during quotation and order review.Micrometers & vernier calipers
OD, length and general dimensional checks.Height gauges & bore gauges
Shoulder positions, bore sizes and related dimensions.Dial indicators & runout fixtures
Runout and rotational relationship checks.Thread & pin gauges
Thread and small-feature verification.Surface roughness tester
Surface-finish requirements on functional surfaces.Hardness tester
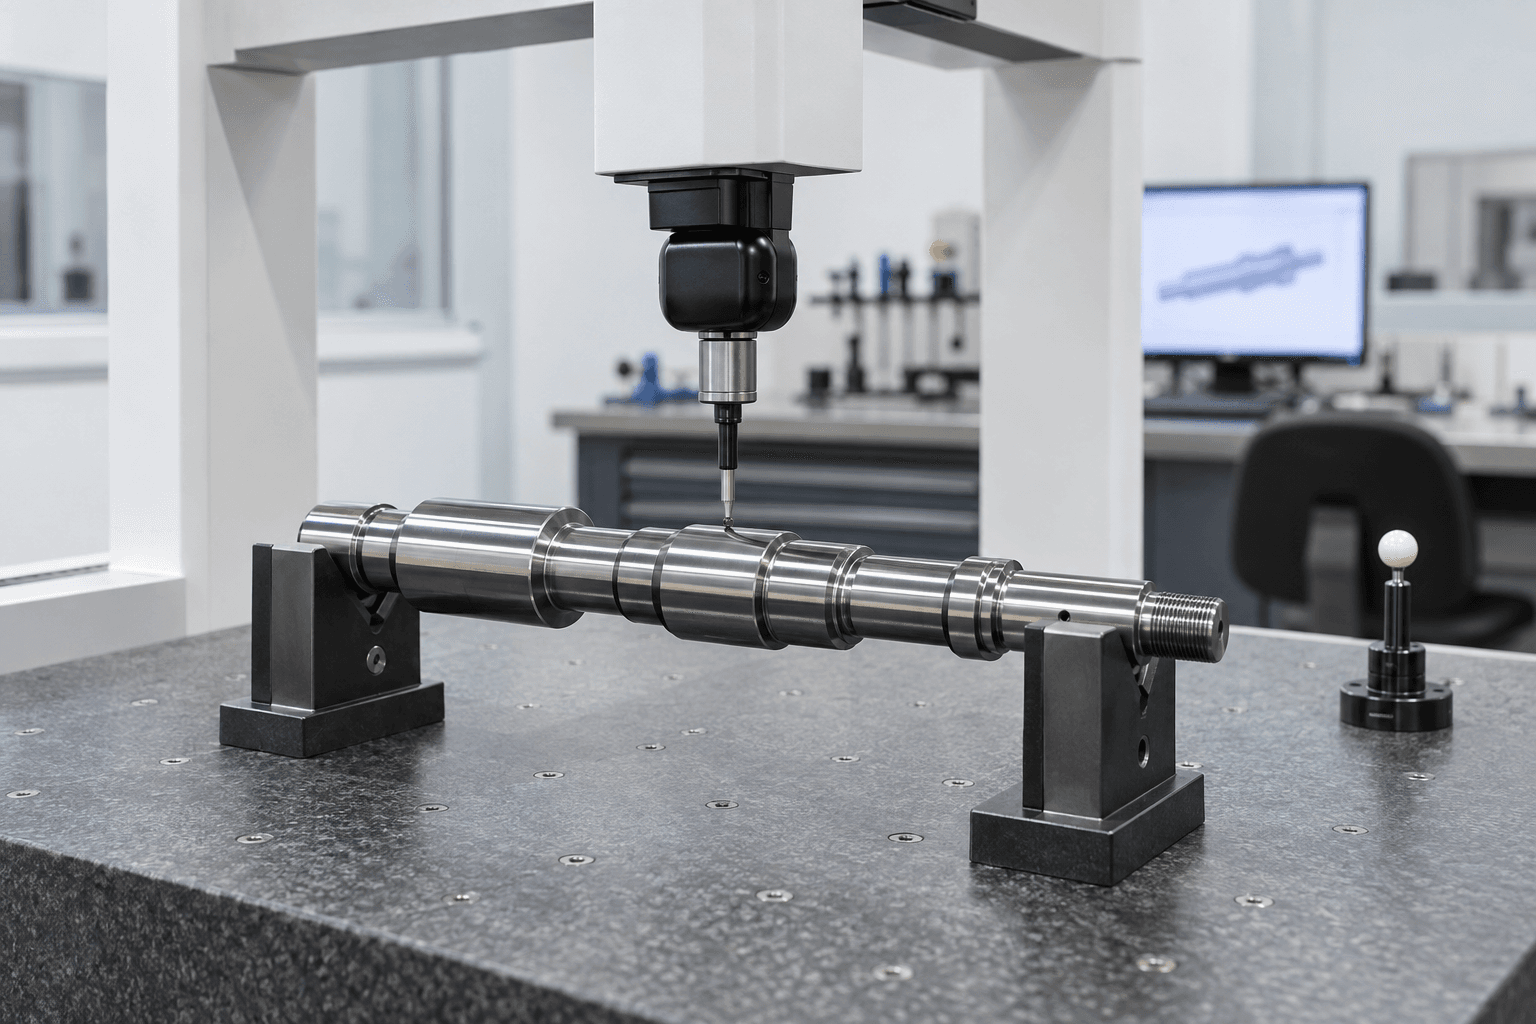
Specified material-condition checks.Optical / CMM measurement
Feature relationships and geometry where the applicable inspection method is available and agreed.SHAFT GEOMETRY EXPLAINED
Direct Answers For Rotational Accuracy.
Diameter controls feature size. Shaft geometry controls feature relationships. Both matter when a part must rotate, locate or mate with other components.Runout
Variation of a rotating feature relative to a datum axis.Straightness
How straight the shaft or its axis remains across the defined length.Roundness
How close a circular cross-section is to a true circle.Cylindricity
The complete form of a cylindrical surface.Coaxiality / concentricity
The relationship between multiple cylindrical features.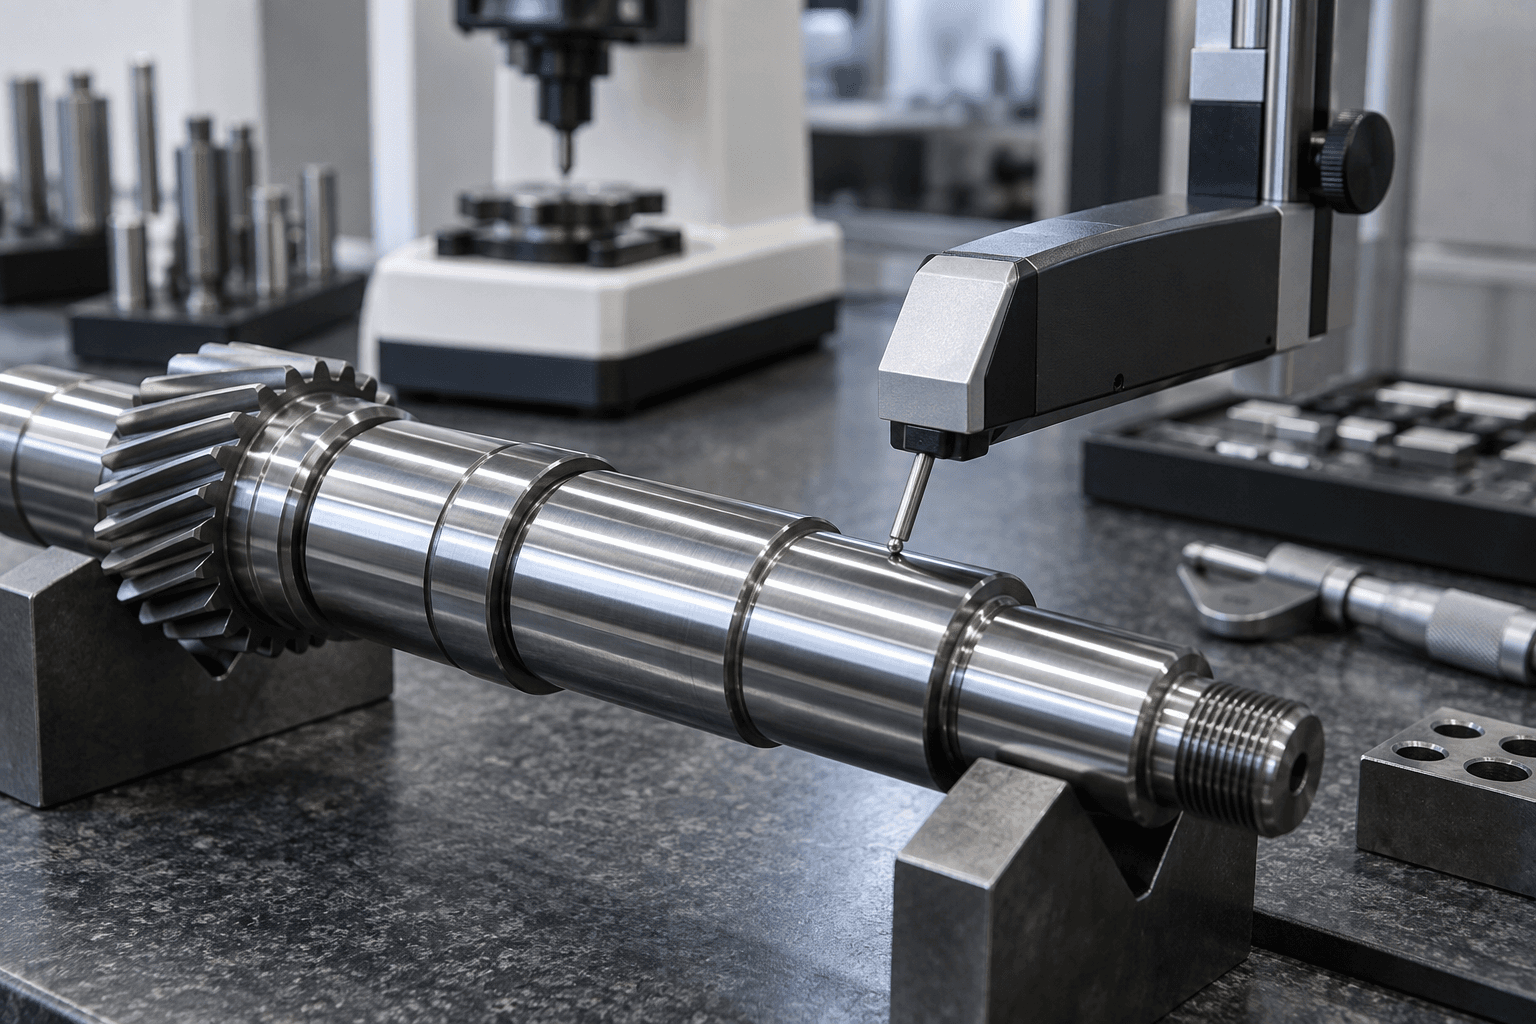
SURFACE FINISH & HARDNESS
Check Functional Surface Condition.
Surface roughness is relevant for bearing journals, seal journals, sliding surfaces and locating diameters. Hardness matters when shafts are heat treated, induction hardened, nitrided, case hardened or specified with a required range.These checks are performed where the drawing or order requires them, especially for functional shaft surfaces.Read about shaft surface finish →MATERIAL TRACEABILITY & DOCUMENTATION
Records Confirmed Around The Actual Order.
Documentation requirements should be confirmed during quotation and order review. Depending on the project, agreed records may include material certificates, dimensional inspection reports, hardness reports, surface-finish reports, certificate of conformity or first-article documentation.PROTOTYPE STAGE
Verify Manufacturability And Critical Dimensions.
The priority is understanding drawing intent, functional datums and the dimensions that matter before a larger commitment is made.FIRST ARTICLE STAGE
Confirm The Shaft Meets Drawing Intent.
Where agreed, the first completed part is reviewed against the required characteristics and documentation plan.REPEAT PRODUCTION
Maintain Process Consistency.
In-process checks and final-release requirements help support repeatable production quality across the approved route.COMMON SHAFT QUALITY CHALLENGES
Recognize The Risks That Affect Fit And Rotation.
Inspection helps identify conditions that can affect assembly performance. The appropriate control depends on the part geometry, material route and drawing-defined acceptance criteria.DFM & QUALITY PLANNING
Specify What The Assembly Actually Needs.
Clear drawing intent helps align machining, inspection and cost with functional performance.- 01Define functional datums clearly.
- 02Apply tight tolerances only where needed.
- 03Specify bearing fits and surface finish by function.
- 04Clarify post-heat-treatment dimensions.
- 05Identify critical-to-quality features early.
- 06Align inspection method with the actual functional need.
QUALITY REVIEW INPUT
Send The Information That Defines The Requirement.
A practical quality review begins with the drawing, then identifies the actual critical-to-quality features and documentation requirements.Send Your Drawing For Review →- 012D drawing / PDF and 3D model if available
- 02Material and quantity
- 03Critical features, fits and tolerance requirements
- 04Surface finish and hardness requirements
- 05Required reports, certificates, marking or packaging
- 06Any first-article or customer-specific quality requirement
INSPECTION & QUALITY FAQS
Answers For Your Shaft Quality Review.
Practical information for engineering and sourcing teams defining inspection requirements.What is inspected on a custom shaft?+
A custom shaft is commonly inspected for diameter, length, shoulder spacing, threads, grooves, runout, straightness, coaxiality, surface roughness and hardness according to the drawing requirements.
How do you inspect shaft runout?+
Runout is checked by establishing the drawing-defined datum in an appropriate fixture and measuring variation with an indicator or another agreed inspection method.
How is shaft straightness checked?+
The method depends on the drawing, length and functional requirement. Straightness can be evaluated using suitable support, reference surfaces and an agreed measurement method.
Do you inspect bearing journals separately?+
Bearing journals are often treated as critical features. Diameter, surface finish, roundness, cylindricity, runout and shoulder position may be reviewed where they are defined on the drawing.
Can Topshaft provide dimensional inspection reports?+
Dimensional inspection records can be provided when they are confirmed during quotation and order review.
Do you support first article inspection for shaft projects?+
First-article requirements should be identified during quotation and order review so the required characteristics, records and approval process can be planned.
Can you inspect surface roughness and hardness?+
Surface roughness and hardness are checked where the drawing or order requires them, especially for functional shaft surfaces and treated parts.
What documents can be provided with shipment?+
Depending on the agreed order requirements, documents may include material certificates, dimensional inspection records, hardness reports, surface-finish records and certificates of conformity.
How do you control shaft quality in production?+
Quality control begins with drawing review and continues through in-process checks, final inspection and documented release requirements as applicable.
What information should I send for a quality review?+
Send the drawing, material, quantity, critical dimensions, geometric tolerances, surface finish, hardness, documentation and any special marking or packaging requirements.
READY FOR A QUALITY REVIEW?