
First Article Inspection For Custom Shafts: An OEM Approval Checklist
First article inspection for custom shafts connects your drawing requirements with identifiable samples and recorded results. Before approving production, check revision control, material evidence, functional geometry, final processing and unresolved deviations. A sample that assembles successfully does not establish that every requirement has been verified.
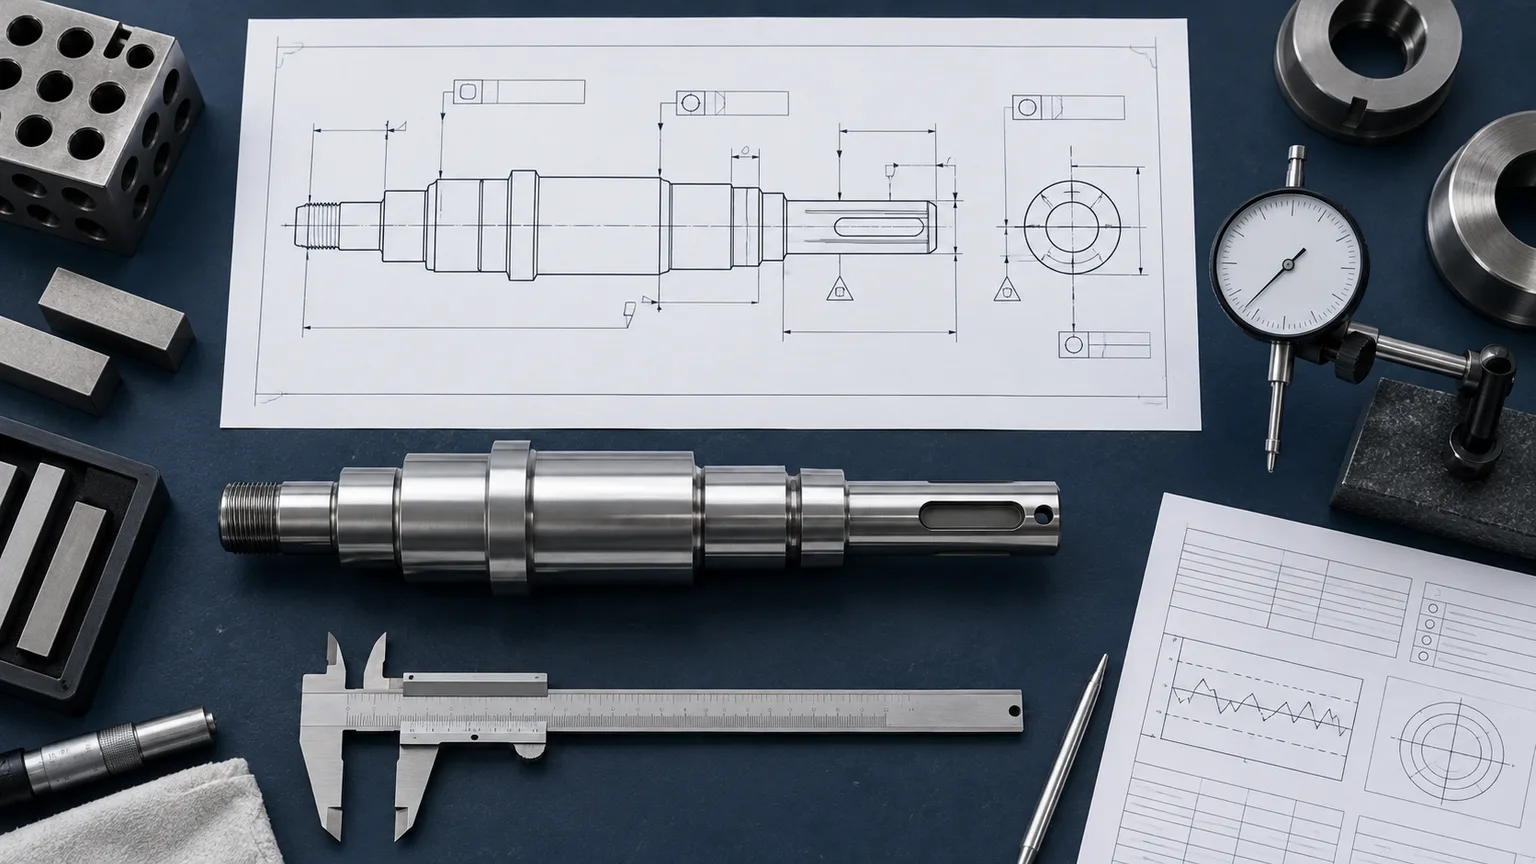
Illustration: connect the sample, drawing and inspection plan. The depicted drawing is not a manufacturing specification.
1. Define What You Are Approving
Your approval should identify both the supplied sample and the scope of the release.
Decide whether you are approving dimensional conformity, assembly performance, a manufacturing route, or several separate deliverables. These decisions require different evidence. A dimensional report cannot demonstrate endurance under operating loads. An assembly trial cannot establish material chemistry or subsurface properties.
Separate prototype acceptance from production approval. A prototype may use temporary fixtures, different stock, or additional finishing operations. Those differences are not automatically unacceptable. However, you need to understand them before relying on the sample for repeat orders.
Record the intended production quantity and planned supply frequency. Identify whether the sample comes from representative production conditions. Ask the supplier to disclose relevant differences between sample manufacture and the proposed repeat-production route.
Avoid vague instructions such as “send one sample for approval.” Define the required evidence and the person authorized to release production.
2. Freeze The Drawing And Supporting Requirements
You cannot evaluate a first article reliably without an agreed requirement baseline.
Record the part number, drawing revision, drawing date and applicable units. Include referenced specifications, purchase-order requirements and approved clarification notes. Confirm which document controls if the CAD model and drawing disagree.
Review general tolerances and notes, not just individually dimensioned features. A small drawing note can control material, edge condition or final surface treatment. Requirements outside the main drawing still need an accountable verification route.
Use a numbered characteristic list or ballooned drawing to connect requirements with report entries. Keep identifiers stable across the report, supporting records and any deviation request.
Distinguish an omitted requirement from a nonconforming result. Neither should disappear into a blank report cell. Mark inaccessible, unmeasured or subcontracted characteristics explicitly and identify how they will be resolved.
Your precision shaft RFQ checklist should establish this baseline before samples are ordered.
3. Link Every Result To An Identifiable Sample
An inspection result is useful only when you can identify the part it describes.
Agree how samples will be marked or otherwise identified without damaging functional surfaces. Use the same identification on the sample package, report and supporting documentation.
When several samples are supplied, require separate results where the agreed inspection scope demands them. An unexplained average can conceal differences between individual parts. Do not assume one report represents every sample in the box.
Identify the manufacturing lot or other agreed traceability reference. Where required, connect it to material and treatment records. Keep the chain proportionate to the application and contract, rather than inventing unnecessary serialization requirements.
Photographs help establish identity and visible condition. They do not replace dimensional measurement or material documentation. Request photographs as supporting evidence, not as proof of tolerance compliance.
4. Review Functional Geometry Before Cosmetic Appearance
Your review should prioritize the features that locate, transmit load, retain components or protect sealing interfaces.
For each critical interface, ask what failure the requirement prevents. A bearing journal may require size, form, surface texture and alignment controls. A threaded end may require usable engagement and shoulder clearance. A seal land may require texture and geometry beyond its nominal diameter.
Use the drawing's datum system consistently. Check whether the inspection setup establishes the required reference. A convenient support arrangement does not automatically simulate the specified datum.
For long or slender shafts, consider support position and measuring force. These conditions can influence the observed result. Agree any necessary setup details before comparing measurements from different organizations.
Our shaft runout guide explains why diameter and runout cannot be treated as interchangeable controls.
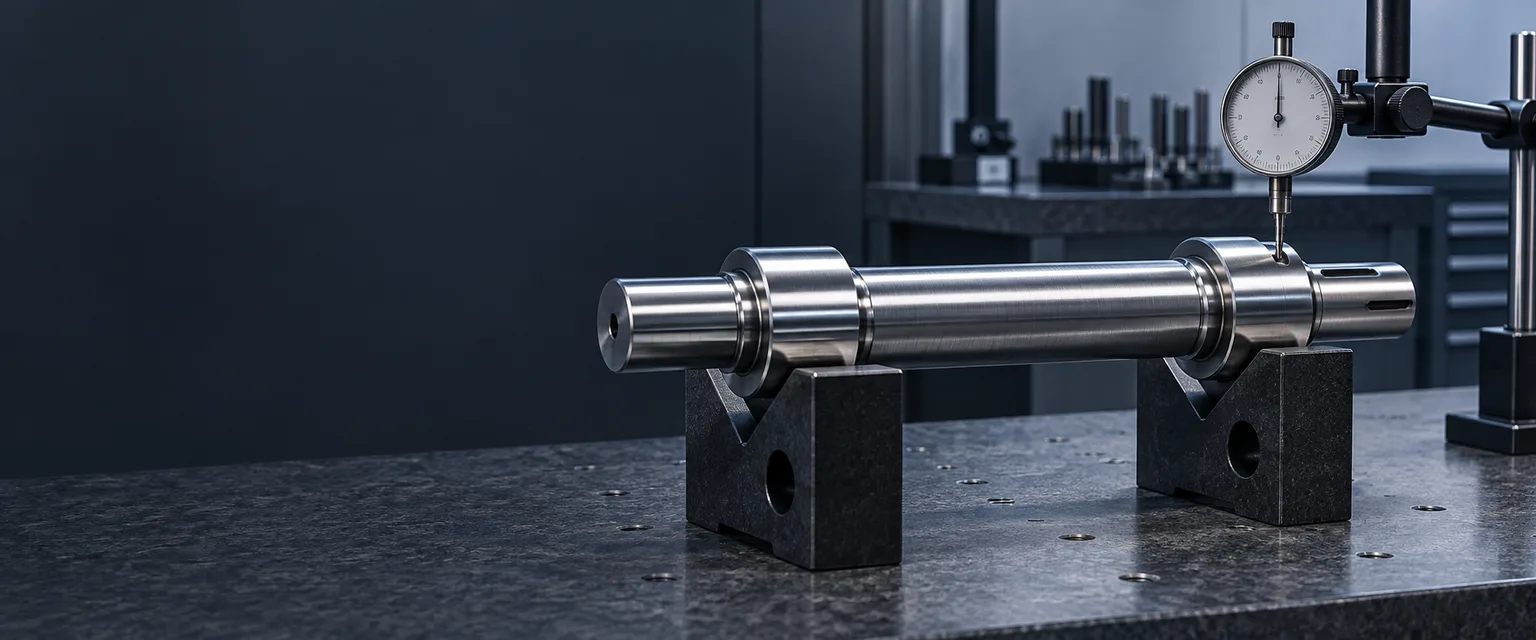
Illustration: a supported shaft and indicator. Actual acceptance requires a setup consistent with the specified datum and characteristic.
5. Match The Measurement Method To The Requirement
You need an inspection method capable of evaluating the actual drawing characteristic.
Do not request a particular machine merely because its name sounds precise. A suitable method depends on the feature, access, tolerance, uncertainty and required evidence. Different characteristics may require different instruments or dedicated functional gauges.
Specify measurement locations where they affect interpretation. A single diameter reading may not describe variation along a journal. A surface-texture result needs an agreed evaluation approach, not just a number copied into a table.
Record the relevant method, units and equipment identification where required. Confirm calibration status and any necessary measurement conditions. Instrument resolution alone does not establish the uncertainty of the complete measurement process.
Temperature can influence dimensional results. Mitutoyo discusses this relationship in its temperature and dimensional measurement resource. Agree appropriate conditioning and temperature controls for sensitive features.
ZEISS describes first article evaluation using measurement plans, drawings and CAD-based requirements in its first article inspection overview. These references explain inspection principles, not TOPSHAFT equipment ownership.
6. Inspect The Final Delivery Condition
Your approval evidence should represent the condition in which the shaft will be delivered.
Clarify whether results apply before or after heat treatment, grinding, coating and other finishing operations. Intermediate inspection remains useful for process control. However, it does not automatically establish final conformity after later operations.
Identify features that may change during processing. Review any required reinspection following treatments that affect size, shape or surface condition. Confirm whether masking, cleaning or local finishing changes a functional interface.
Where hardness or other material properties are specified, agree the test method and permissible test location. Do not damage an essential working surface without authorization. Define how a required test relates to the supplied part or representative evidence.
The shaft heat-treatment specification guide explains why treatment requirements belong in the drawing review.
Keep the approved sample protected during shipment and storage. Corrosion, impact or handling damage can undermine a later assembly evaluation.
7. Require A Report You Can Audit
A useful report connects each requirement with its result, method and acceptance decision.
Agree the reporting format before inspection begins. Numeric characteristics should normally have actual measured results within the agreed scope. Appropriate attributes can use documented pass/fail evidence. Explain entries that cannot be represented meaningfully by one value.
| Report Field | What You Should Be Able To Confirm |
|---|---|
| Part And Revision | The evaluated requirements match the released baseline |
| Sample Identification | Each result belongs to an identifiable sample |
| Characteristic Number | The report entry maps to a drawing or specification requirement |
| Requirement And Units | The acceptance limits are clear and correctly interpreted |
| Result And Method | The evidence addresses the required characteristic |
| Status And Disposition | Failures, omissions and approved exceptions remain visible |
Avoid report templates that compress every characteristic into “OK.” They can make later investigation difficult. Equally, do not demand irrelevant data that adds cost without supporting your approval decision.
Keep supplementary certificates and test reports linked to the main package. Define who reviews them and which unresolved items prevent release.
8. Keep Surface Texture Separate From Visual Finish
You should review specified texture independently from whether the shaft looks polished.
A bright surface does not establish a particular roughness value. Nor does one texture parameter describe every condition relevant to a bearing or seal. Use the parameters and evaluation requirements actually specified for the interface.
Confirm the measurement zone and direction where necessary. Avoid measuring across an irrelevant edge or damaged area. Request enough setup information to interpret unusual or disputed readings.
Our shaft surface-finish guide explains how functional zones influence the specification.
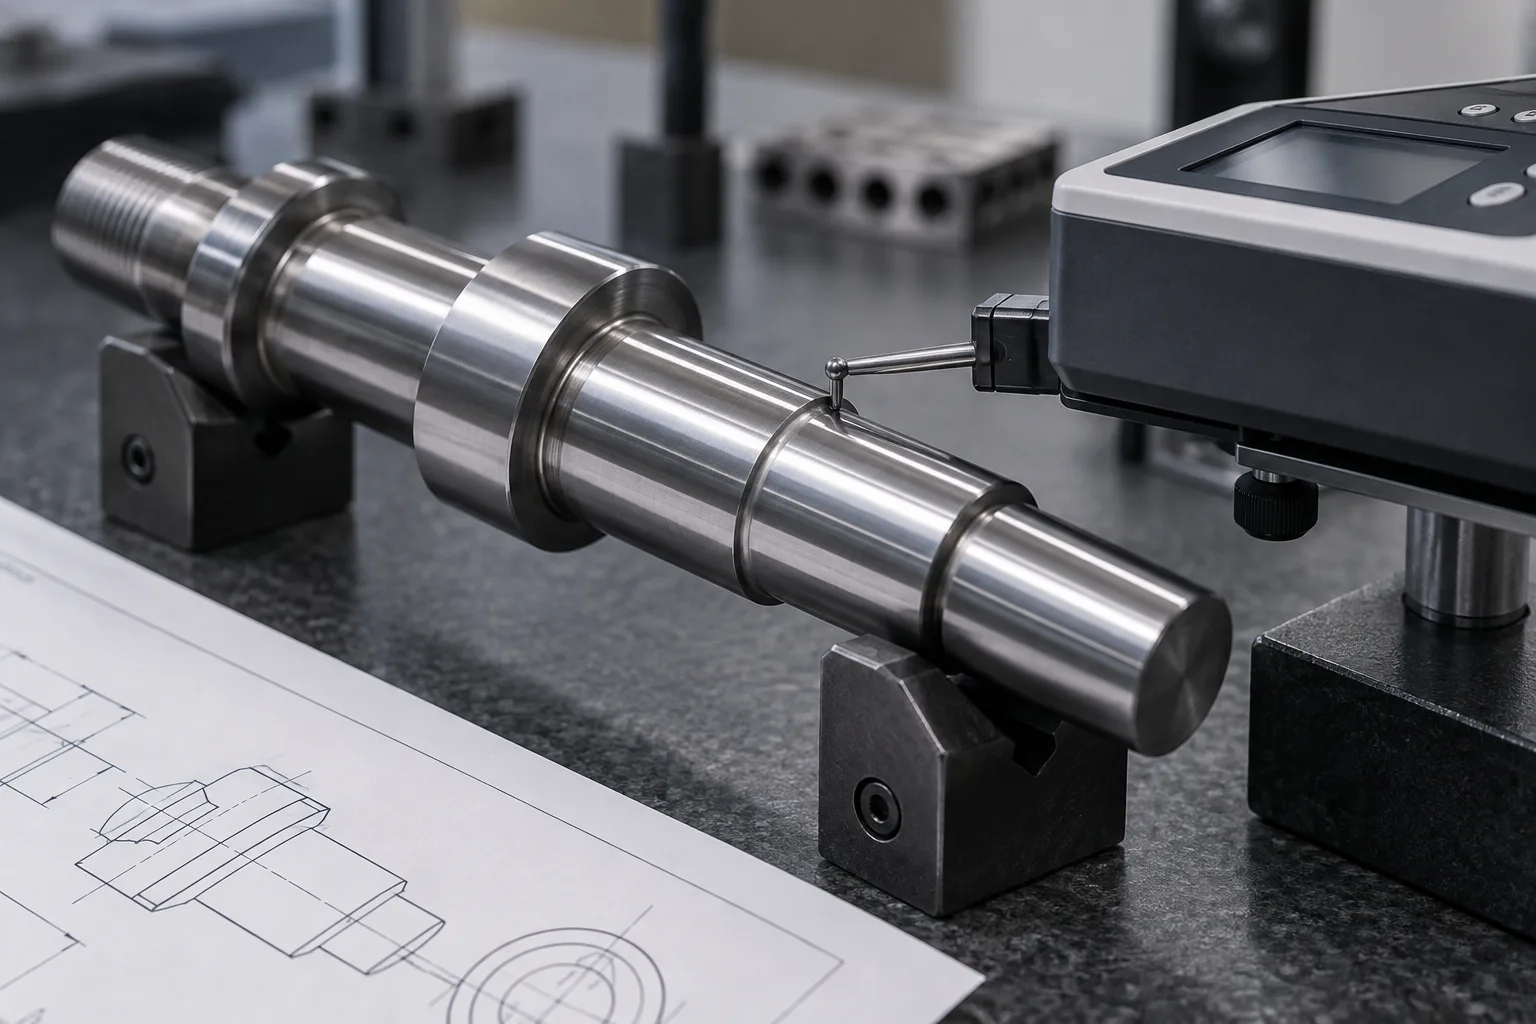
Illustration: surface-texture evaluation. Instrument positioning, traverse direction and settings must follow the agreed measurement plan.
9. Separate First Article Approval From Process Capability
Passing first article results do not, by themselves, demonstrate stable long-term production capability.
First article inspection evaluates the agreed initial evidence. Capability analysis needs appropriate production data and a suitable statistical approach. Routine inspection needs its own control plan and sampling decisions.
Define which characteristics require ongoing monitoring. Consider the consequences of failure, process risks, production volume and contractual requirements. Do not derive a universal sampling frequency from the sample approval alone.
If you require statistical capability evidence, specify that requirement separately. Agree the data collection conditions and evaluation approach before production. Avoid treating a few successful samples as a meaningful capability study.
Likewise, a first article package is not automatically a complete PPAP submission or an industry-specific approval. Name the required framework and deliverables when your program needs them. Do not assume terminology alone establishes compliance.
10. Resolve Deviations Before Production Release
Every failed or unverified requirement needs an explicit disposition before unrestricted approval.
Separate correction, rework, concession and redesign decisions. Record what changed, which samples were affected and what evidence must be repeated. A verbal agreement can leave purchasing and quality teams working from different assumptions.
If engineering accepts a deviation, define its scope and duration. State whether it applies to identified samples, a particular lot or a revised design. Sample acceptance should not silently authorize all future shipments.
When new results replace earlier measurements, retain enough history to understand the change. Corrected paperwork alone cannot demonstrate that a physical nonconformity was corrected.
Keep approval status visible: rejected, awaiting evidence, conditionally accepted or released. Identify the authorized decision-maker and the approved requirement revision.
11. Agree When Revalidation Is Necessary
You should define which changes trigger review or repeated inspection.
Potential triggers include a drawing revision, material change, manufacturing transfer or a relevant process change. The required response depends on the change and your contractual approval rules.
Do not automatically repeat every characteristic after every minor change. Assess what could be affected and document the agreed verification scope. Conversely, do not assume an unchanged part number means the previous approval still covers a changed process.
Include notification expectations in the purchase agreement. Define who evaluates the change and whether production can proceed during review.
Retain the approved baseline and sample records where required. This makes later comparisons more useful than relying on memory or an unlabeled reference part.
12. Plan Inspection Cost Before Ordering Samples
Your quotation should distinguish sample manufacture from additional inspection and approval work.
Cost drivers can include fixtures, specialist measurements, outside testing, documentation, sample quantity and repeated inspection after processing. Urgent approval schedules can also depend on external test availability.
Request only the evidence your application and approval framework need. However, do not remove essential checks simply to reduce the quoted sample price. Agree responsibilities for corrective work and repeat submission when the order is placed.
For TOPSHAFT enquiries, send the current drawing, quantities, final condition and required report format. Ask the team to confirm the inspection scope and any external testing before order placement. This article does not promise particular instruments, certifications or universal tolerance capability.
Frequently Asked Questions
Is One Approved Sample Enough?
Not automatically. Sample quantity and inspection scope depend on your requirements, risks and approval framework. Agree them before manufacture.
Does A Successful Assembly Trial Replace Dimensional Inspection?
No. It provides functional evidence for that trial, but cannot establish every material, geometry or processing requirement.
Must Every Report Entry Be Numeric?
No. Attribute requirements can use suitable pass/fail evidence. Numeric characteristics should have measured results within the agreed reporting scope.
Can You Approve A Part Before Coating?
You can approve an intermediate stage explicitly. Final release still needs evidence covering requirements affected by subsequent coating or finishing.
Is A CMM Always Required?
No. Select the method from the characteristic and required measurement performance. A machine name alone does not establish suitability.
What If Supplier And Customer Measurements Disagree?
Compare revision, units, sample identity, support, datum establishment, temperature and measurement method before assigning a cause.
Does Approval Permit Future Process Changes?
Only within your agreed change-control rules. Define notification and revalidation expectations rather than leaving that permission implicit.
What Should You Send TOPSHAFT?
Send the current drawing, material, finishing requirements, quantities and inspection format. Identify critical interfaces and required approval evidence.
Request A Drawing-Based Review
First article approval works when requirements, samples and evidence stay connected. Contact TOPSHAFT with your drawing, sample quantity, annual demand and inspection requirements. Ask for confirmation of the proposed manufacturing and verification scope before ordering.