
Shaft Grinding Burn Inspection: Define The Evidence
Shaft grinding burn inspection needs an agreed method, defined surfaces and clear acceptance criteria. You cannot replace that agreement with a satisfactory diameter result. Before ordering, connect the inspection to your material, heat treatment, grinding stage and release records.
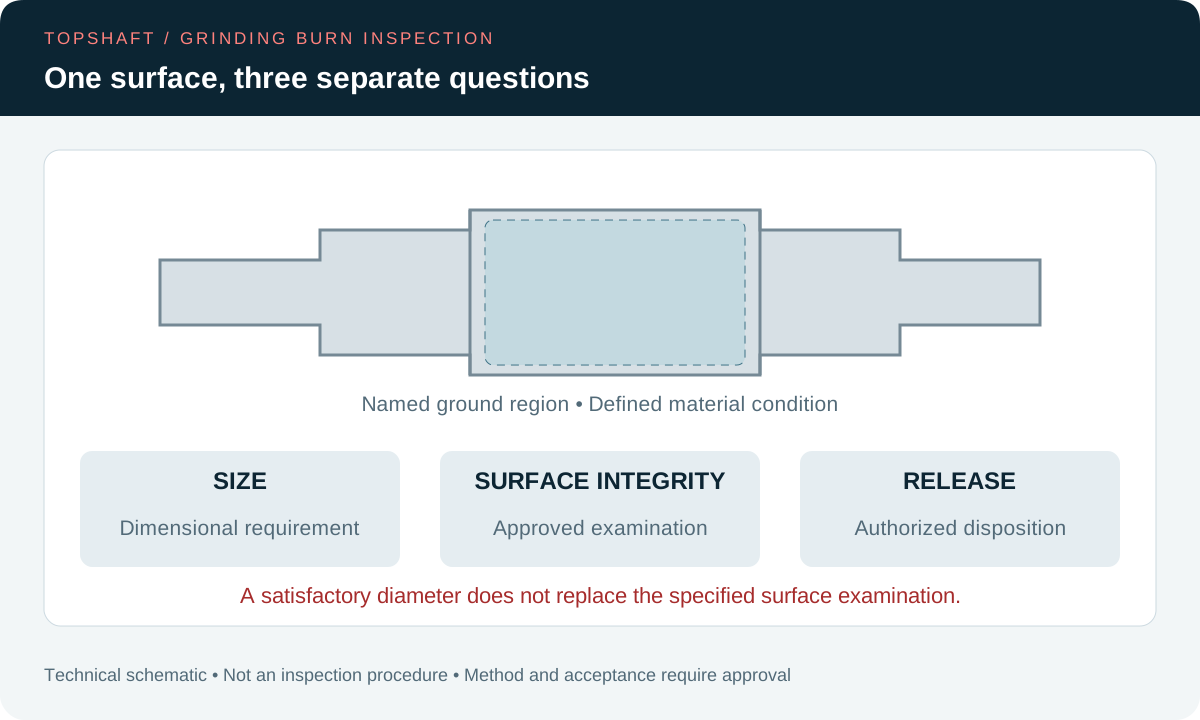
Define What Your Inspection Must Establish
Your specification should identify the surface integrity question that the inspection must answer. You may need evidence addressing localized overheating after grinding. That requirement differs from confirming diameter, roughness or visible handling damage. Start with the released drawing and applicable customer specifications. Then identify who can approve the inspection plan and resolve uncertain results.
Do not assume every shaft needs the same examination. Material condition, functional risk and contractual requirements determine the actual scope. Your engineering authority should decide whether grinding burn inspection is required. Your supplier should confirm the proposed arrangement before accepting the order. This guide offers purchasing questions, not a universal acceptance standard or a chemical inspection procedure.
You should also separate product acceptance from process monitoring. A production signal can help investigate a process without becoming an approved product acceptance result. Conversely, a product inspection result does not describe every grinding parameter. State which decision each record supports. Keep the responsible approver identifiable throughout the quotation, inspection and release stages.
Confirm Material And Method Applicability
You need a method suitable for the actual alloy and treated condition. The ISO 14104:2017 scope covers chemical detection and classification of localized overheating on ground surfaces. Its scope includes steel shafts, alongside other steel components. It excludes nitrided parts and stainless steels. Do not extend that scope to your material without an approved technical basis.
Obtain the invoked standard and applicable edition when your order requires them. The public scope explains applicability, but does not provide the complete inspection instructions. Do not label a general visual examination as compliance with that standard. Identify the required procedure, inspection organization and authorization route. Ask your technical authority to resolve any mismatch between material condition and requested method.
Your material designation should connect to its delivered condition. An alloy name alone may not establish the relevant heat treatment or surface treatment. Use your heat treatment specification to identify controlled requirements. Keep that definition consistent across the drawing, order and inspection request. A substitute material or revised treatment can require a separate method review.
Compare Methods Without Assuming Equivalence
Different inspection methods require different applicability checks and acceptance bases. An equipment manufacturer's grinding burn detection overview describes chemical etching, Barkhausen noise analysis and X-ray diffraction. It explains that Barkhausen signals respond to hardness and stress in ferromagnetic materials. Treat that explanation as instrumentation background, not approval of your inspection arrangement.
Ask the responsible inspection team why its proposed method answers your requirement. Establish any needed reference pieces, procedure qualification or correlation evidence. An instrument name alone does not provide those answers. Do not transfer an instrument threshold from an unrelated material or geometry. Keep any agreed reference and evaluation settings linked to the actual inspection procedure.
You should not silently replace a specified method with a convenient alternative. Obtain the required approval before changing the agreed verification route. Document what the alternative establishes and its limitations. If additional examination is needed, identify the responsible technical authority. This article does not rank methods universally or promise a particular detection depth.
Identify Every Surface Within The Agreed Scope
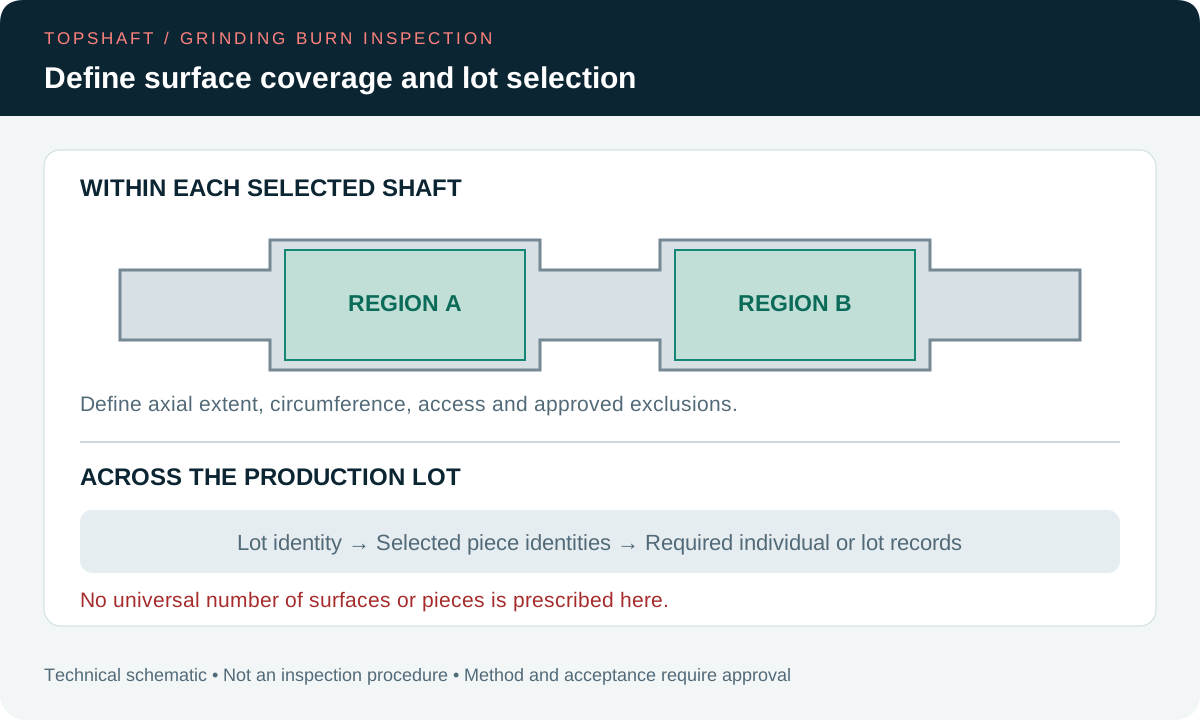
Your inspection plan should name each surface and the extent requiring examination. Identify bearing seats, seal journals, transitions and other controlled regions as applicable. Distinguish adjacent surfaces even when their nominal diameters match. Use feature identifiers that also appear in your report. Your inspector should not reconstruct the intended coverage from an informal photograph.
Record inaccessible areas, interrupted surfaces and any proposed exclusions before examination. Explain how the proposed setup addresses the required circumference and axial extent. A statement saying inspected shaft can hide an unexamined region. Resolve limitations through the authorized review process. Do not remove an unfavorable indication by redefining coverage after the result appears.
Keep surface coverage separate from lot sampling. Examining one shaft thoroughly does not establish that every shaft was examined. Your inspection sampling plan should identify which pieces require inspection. Confirm whether your order needs individual results or an agreed lot summary. The report must describe the work actually performed.
Agree The Inspection Stage Before Production
Your plan should place inspection at a stage suitable for the invoked method and final product requirements. The same ISO scope places surface temper etching after grinding and before listed additional finishing operations. Use the full applicable procedure to establish your actual sequence. Do not treat a simplified article flow as authorization to alter the manufacturing route.
Identify what happens before inspection and what happens afterward. Preparation, cleaning, protection and further finishing can matter to the final delivered condition. The responsible process owner must define appropriate handling. Confirm whether subsequent work requires another review or additional verification. A satisfactory intermediate record does not automatically describe the final surface after later processing.
Chemical inspection needs a qualified, controlled procedure and appropriate operating arrangements. Do not create an etching recipe from purchasing guidance. Agree how inspected parts return to the required final condition. Any effect on dimensions, finish or protection needs technical review. Confirm the relevant requirements before assuming an inspected production piece remains eligible for delivery.
Establish References And Acceptance Rules
Your acceptance basis must exist before inspectors evaluate the results. State the applicable specification, procedure revision and acceptance authority. Identify any required reference specimens or comparison criteria through that procedure. Avoid informal instructions such as no burn without defining the required verification. Different parties can interpret that phrase differently.
Do not invent a universal numerical threshold. A measurement or indication needs the interpretation required by the agreed method. If your decision uses instrument data, preserve the relevant configuration. If it uses a classification, identify the governing classification rules. Your purchasing record should connect those requirements to the supplier's accepted reporting commitment.
An uncertain indication needs a defined escalation route. Decide who can request additional examination and who can authorize the disposition. A second test does not automatically cancel the first record. Preserve the reason for further evaluation and its relationship to the original finding. Your final decision should reconcile the evidence instead of selecting the most favorable entry.
| Decision Area | What You Should Agree | Evidence To Retain |
|---|---|---|
| Applicability | Material, treatment and method scope | Approved requirement reference |
| Coverage | Named surfaces and selected pieces | Feature map and specimen identity |
| Sequence | Inspection stage and subsequent work | Controlled route and procedure |
| Evaluation | References, criteria and authority | Results and configuration reference |
| Release | Disposition and final conditions | Approval linked to delivered pieces |
Keep Dimensional And Surface Evidence Separate
You need separate evidence for separately specified requirements. An acceptable diameter answers its defined dimensional question. It does not establish the absence of every metallurgical change. Likewise, a satisfactory grinding burn examination does not replace your required diameter or roughness measurements. Keep those characteristics distinct in the inspection plan and report.
For example, your hypothetical order may require a ground bearing seat and a specified surface integrity examination. Record the diameter result against its dimensional limit. Record the separate examination against its approved acceptance basis. If one result is missing, identify that gap. Do not use the completed check as a substitute for the missing one.
Use the surface finish guide when preparing texture requirements. Use the hardness testing guide when agreeing hardness evidence. Neither creates a replacement for the requested grinding burn inspection. Your engineering and quality teams should define which complementary evidence is necessary. Avoid demanding unrelated tests without explaining their decision value.
Control Suspect Pieces Before Any Correction
You should hold affected pieces until an authorized disposition defines the next step. Preserve the original identification and inspection evidence. Establish whether the finding affects one piece, a suspect group or a broader production interval. That determination needs a controlled investigation. Neither one finding nor one satisfactory result automatically defines the whole lot.
Do not approve polishing or additional grinding through an informal delivery conversation. Removing material can affect dimensions and other controlled surface requirements. Your responsible technical team must assess the proposed correction. The rework and concession guide explains authorization and verified release. An approved proposal is not evidence that completed work satisfies every required condition.
If the investigation suggests a process change, control its implementation separately. Your manufacturing change review should establish any required approval and verification. Correcting a held group does not demonstrate that the cause has disappeared. Keep immediate disposition and longer-term process actions distinguishable. Confirm what must happen before the next production group starts.
Request A Report That Supports Receiving
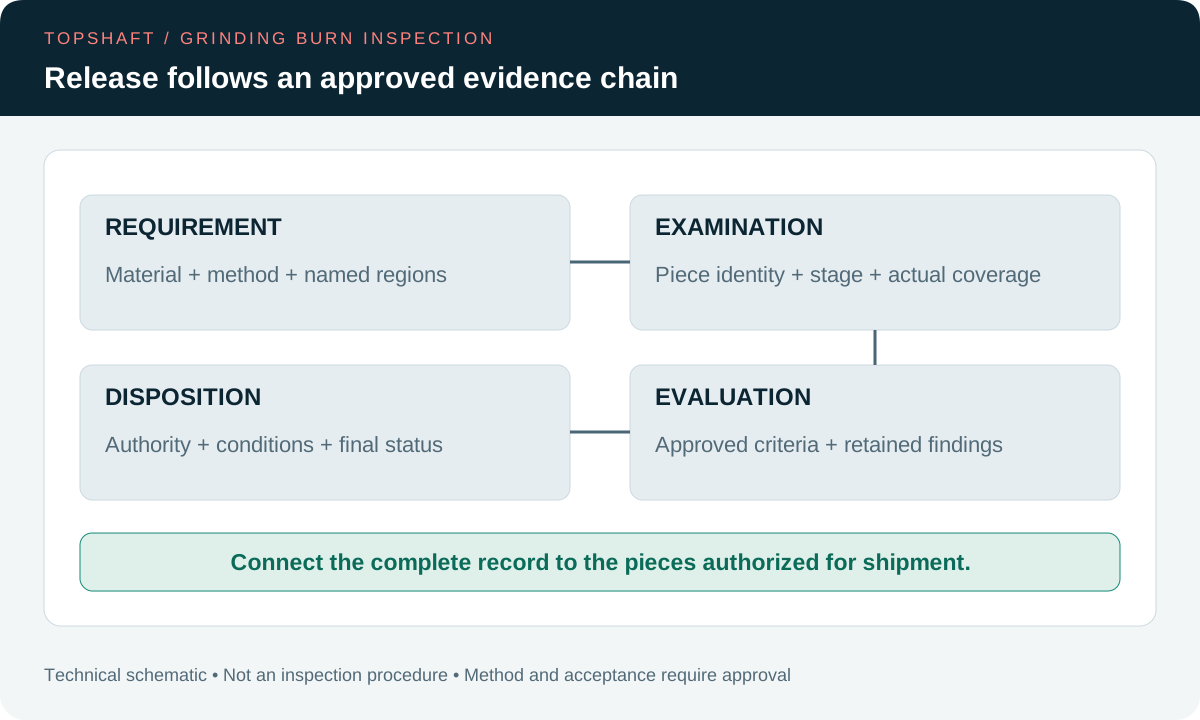
Your report should connect the result to identifiable pieces and controlled requirements. Include the part number, revision, lot and required specimen identifiers. Identify the examined surfaces, method, procedure revision and inspection stage. Record the required results and any limitations. Where images or instrument files form agreed evidence, link them to that record.
Ask for clear status when planned work remains incomplete. A blank cell is not a satisfactory inspection result. An inaccessible area should not disappear from the coverage statement. Identify approved clarifications and any additional evaluation. Receiving staff should understand what was examined and which decision authorizes delivery. A generic passed label cannot replace missing contractual evidence.
Review the reporting burden during quotation. Setup, references, surface access, specimen selection and document review can affect cost and scheduling. Ask for these factors to be explained without assuming a universal price or lead time. Focus your request on evidence needed for the purchasing decision. Additional data has value when its purpose and interpretation are clear.
Prepare Your TOPSHAFT Inquiry
You should send a complete inspection requirement before treating examination as an accepted supply commitment. Provide the released drawing, alloy, heat treatment and relevant surface treatments. Identify critical ground regions and required inspection references. Include order quantity, sampling expectations and the requested report package. Ask TOPSHAFT to confirm feasibility and responsibilities for your actual inquiry.
This article does not verify a particular TOPSHAFT inspection machine, certification or testing service. Do not infer those capabilities from an explanation of available methods. Confirm the proposed inspection organization and reporting arrangement in your order review. If the requested scope cannot be supported, resolve that limitation before acceptance. A specific, confirmed arrangement builds more useful trust than an unsupported capability statement.
For repeat orders, verify that the material condition, route and inspection requirements remain applicable. A previous report does not approve every later configuration. Keep changes connected to the current controlled package. You can use the shaft RFQ checklist to assemble commercial and technical information. Make unresolved questions visible before committing to manufacture.
Frequently Asked Questions
Your answers should follow the actual material, procedure and contractual acceptance rules. The questions below identify common boundaries, rather than universal inspection prescriptions.
Does A Good Diameter Prove There Is No Grinding Burn?
No. Diameter and surface integrity answer different requirements. You need evidence appropriate to the specified examination. Keep dimensional results separate from grinding burn results. A satisfactory reading cannot prove a characteristic that was never evaluated.
Can You Use The Same Method For Every Shaft Material?
No universal method follows from the word shaft. Check material, heat treatment, surface treatment and the invoked procedure. Obtain technical approval for applicability. Do not extend a standard beyond its stated scope without an accepted basis.
Does An Instrument Signal Automatically Mean Rejection?
Not without the applicable evaluation rules. Your approved procedure must define interpretation and escalation. Preserve the original signal and relevant configuration. Let the authorized reviewer determine the next step from the agreed evidence.
Can You Replace A Specified Examination With Visual Inspection?
Only through the required approved change process. A visual observation does not automatically provide equivalent surface integrity evidence. Identify what the proposed alternative demonstrates. Obtain authorization before changing the contractual verification route.
Send Your Inspection Package
You can reduce ambiguity by agreeing method, coverage and release evidence before production. Contact TOPSHAFT with your drawing and inspection package. Request confirmation of the actual examination scope, responsible organization and reporting commitment.