
Shaft Surface Finish: How To Specify Roughness, Grinding And Coating For Functional Surfaces
Surface finish is not a cosmetic afterthought on a precision shaft. It can influence bearing fit, seal performance, friction, wear, coating adhesion and the consistency of an assembly. At the same time, applying one tight finish requirement to every surface can add cost without improving function.
The useful question is not simply, “What Ra should this shaft have?” It is: which individual surfaces perform a function, what condition do they need after the full manufacturing route, and how will that condition be checked? This guide helps engineering and sourcing teams turn that question into a clearer drawing requirement.
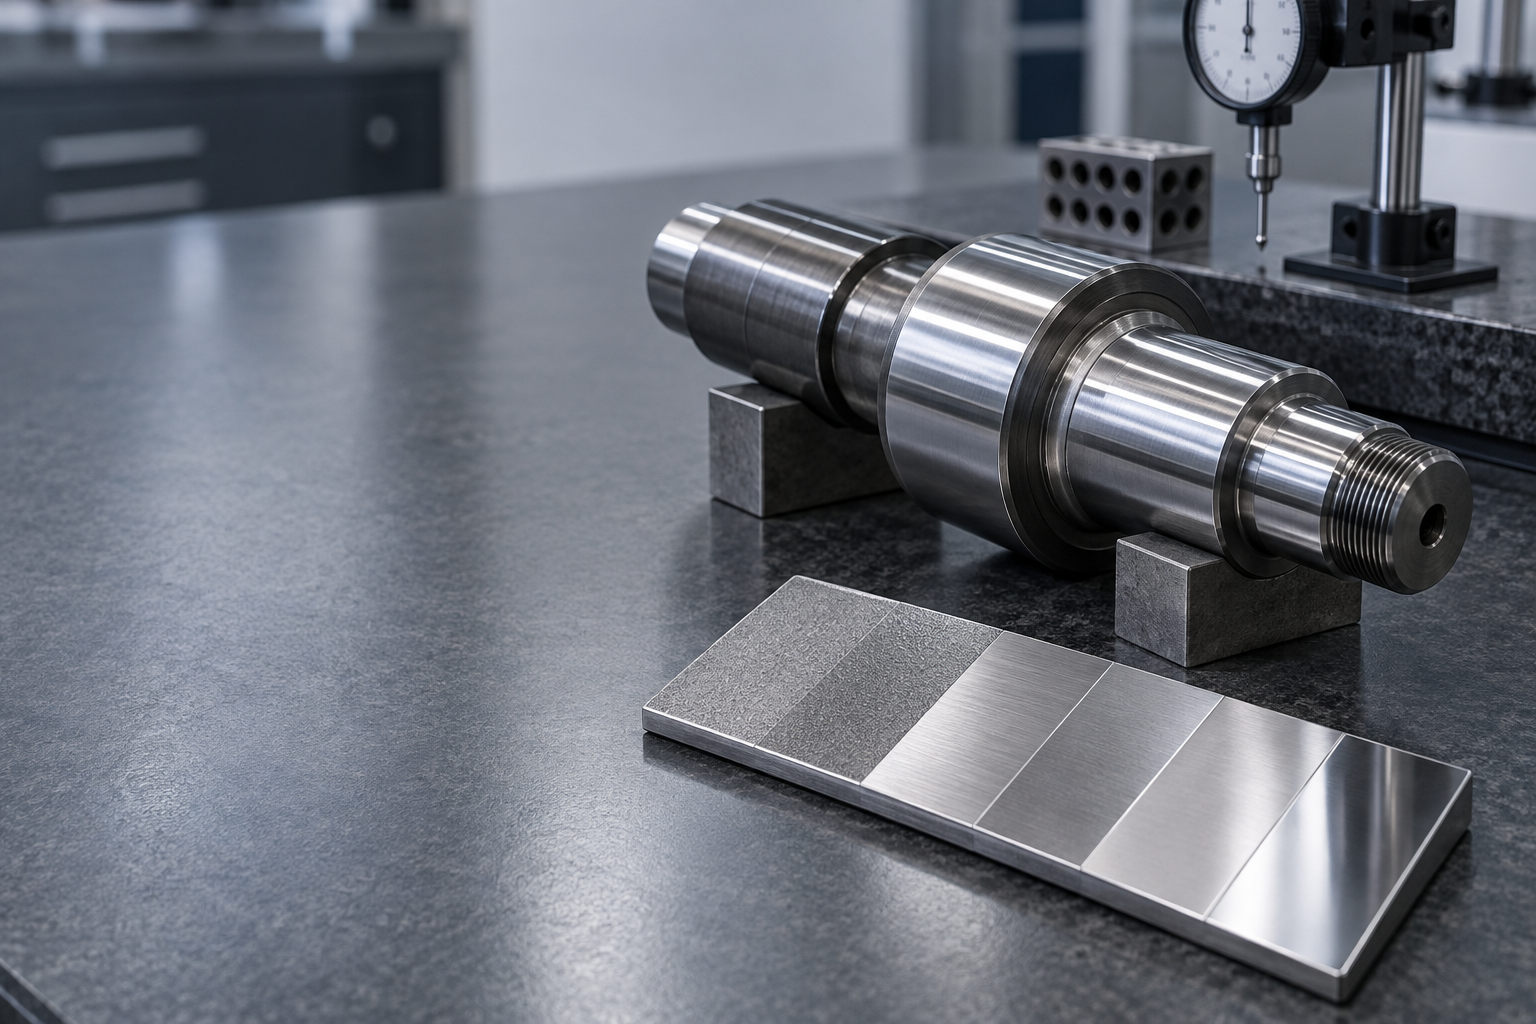
Surface Finish Is A Functional Requirement
Different zones on the same shaft can require very different surface conditions. A bearing journal, a seal-running land, a press-fit diameter, a threaded section and a non-functional turned body do not necessarily need the same process or roughness value.
Start by identifying the interface and the risk it controls. A bearing seat needs to support the intended fit and rotation. A seal land needs a surface compatible with the seal design. A cosmetic or non-contact area may only need a safe, burr-free machined finish. This prevents a general note from over-specifying low-risk areas while leaving critical surfaces vague.
Ra Is Useful, But It Is Not The Complete Specification
Ra is a widely used average roughness parameter. It can be a useful part of a callout, but it does not describe every feature that may affect a functional surface. It does not independently control form, waviness, machining lay, directional marks, local damage, burrs or the relationship of that surface to the shaft datum axis.
When those factors matter, state them separately. For example, pair a finish callout with the applicable diameter tolerance and geometric control. If the direction of machining marks matters for a sealing interface, make that requirement clear in the drawing or the agreed specification. Use the roughness convention and units adopted by your engineering system, and identify whether the value applies before or after a treatment.

Bearing Journals: Consider Fit, Form And Roughness Together
For a bearing journal, the nominal diameter and Ra value should not be reviewed in isolation. The bearing arrangement, load, speed, assembly method and required retention influence what the journal must do. Diameter tolerance controls the fit range; roundness, cylindricity or runout may matter when the assembly requires controlled rotation; surface condition supports seating and assembly.
Avoid copying a generic finish value across every journal. Confirm the bearing supplier’s guidance for the actual bearing and load case, then translate the decision into measurable drawing requirements. Also review the shoulder face, relief radius and lead-in chamfer. A correctly finished diameter can still create an assembly problem if the bearing cannot seat against its locating feature.
Seal-Running Surfaces Need More Than A Smooth Appearance
A surface can look bright and still be unsuitable for a dynamic seal. Seal performance may be affected by roughness profile, waviness, lay direction, hardness, coating condition and damage created after finishing. The seal manufacturer’s recommendation should guide the required condition for the specific seal material, speed, pressure, lubricant and temperature.
On the drawing, identify the seal land rather than relying on a global note. Define the finish only where needed, protect it from handling damage, and make the post-treatment condition clear. If a no-spiral-lead or directional texture requirement applies, it should be explicitly specified and agreed with the manufacturer.
When Turning Is Sufficient And When Grinding Is Needed
Grinding is not automatically better than turning. A well-controlled turning process may be appropriate when it can achieve the required size, surface condition and geometry for the feature. Grinding is often considered when tighter form, lower roughness, a hardened surface, or a final correction after heat treatment is required.
The route should follow the function, not a default process label. Consider material condition, stock allowance, heat-treatment distortion, feature accessibility, quantity and inspection method. Calling out “ground finish” without defining the measurable result can make a quotation less clear; stating an unnecessary grinding process can increase cost without adding value.
Coatings And Treatments Change The Final Requirement
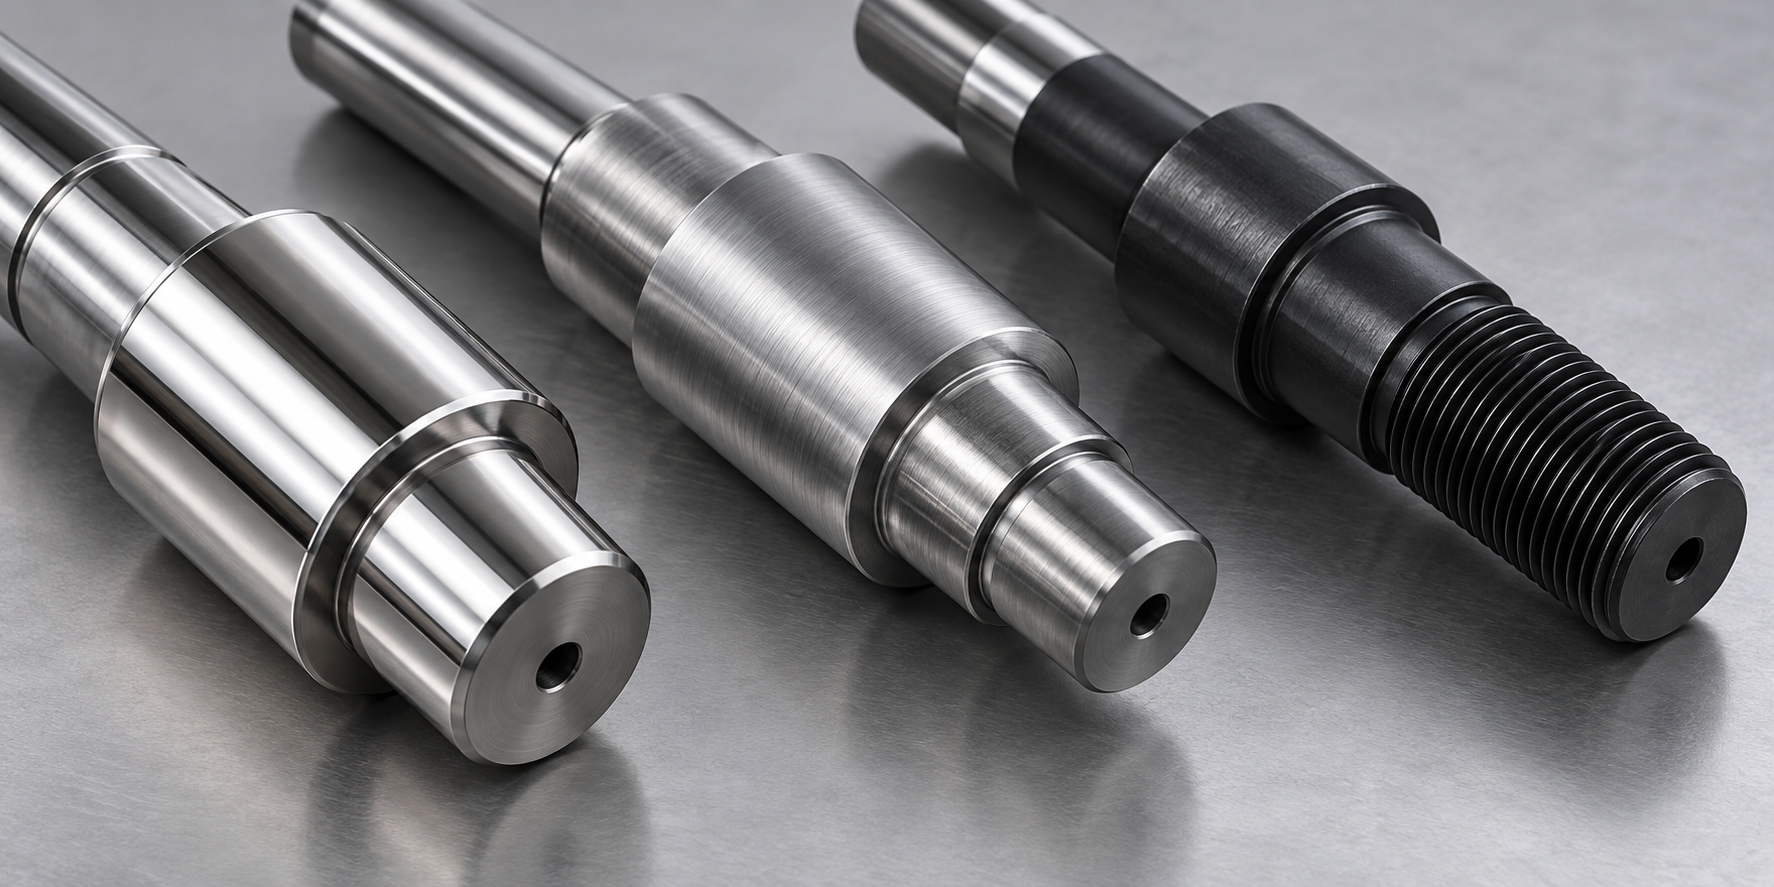
Plating, thermal treatments, nitriding, black oxide, phosphate and other treatments can change surface dimensions, texture, hardness, friction or corrosion behaviour. The drawing should make clear whether a dimension and finish are required before treatment, after treatment, or both.
For a coated functional diameter, define the final dimensional condition and identify any areas that must be masked, ground, polished or protected after the treatment. Discuss coating thickness variation, post-process machining and inspection evidence before production, especially for fits, seals and sliding interfaces.
A Drawing Checklist For Shaft Surface-Finish Callouts
Before releasing a drawing or requesting a quote, review the following:
- Identify each functional surface: bearing journal, seal land, fit, sliding zone, thread or non-functional body.
- State the surface-finish parameter, value and units only where they are needed.
- Define diameter, datum and geometric controls separately when they affect assembly performance.
- Note any required lay direction, no-spiral-lead condition, burr restriction or edge break.
- Specify whether the callout applies before or after heat treatment, coating or plating.
- Identify masking, post-treatment grinding, polishing or protection requirements.
- Agree the inspection method and recorded characteristics needed for the first article.
FAQ
Is A Lower Ra Value Always Better For A Shaft?
No. A lower roughness value can require additional processing and may not improve the real function. The correct value depends on the mating part, load, lubrication, seal or bearing guidance, material condition and assembly method.
Can One General Finish Note Cover The Whole Shaft?
It can be used for non-functional areas, but critical zones should be called out individually. A general note can hide the difference between a seal land, a bearing seat and a cosmetic turned body.
Should Surface Finish Be Specified Before Or After Coating?
State the condition that matters to the assembly. If a coating or treatment changes the functional surface, specify the final requirement and clarify any intermediate process condition needed to achieve it.
Ready To Review Your Shaft Drawing?
Send your drawing and requirements with the mating interfaces, material, treatment, quantity and critical surface zones. TOPSHAFT can review the information needed for a practical manufacturing discussion.