
Shaft Ultrasonic Inspection: Define The Scope
Shaft ultrasonic inspection needs a defined examination volume, suitable procedure and agreed acceptance criteria. You should specify these before ordering. A report saying UT passed cannot explain unexamined regions or an unstated quality level. Connect the inspection to your actual material, manufacturing stage and delivered pieces.
Start With The Inspection Decision
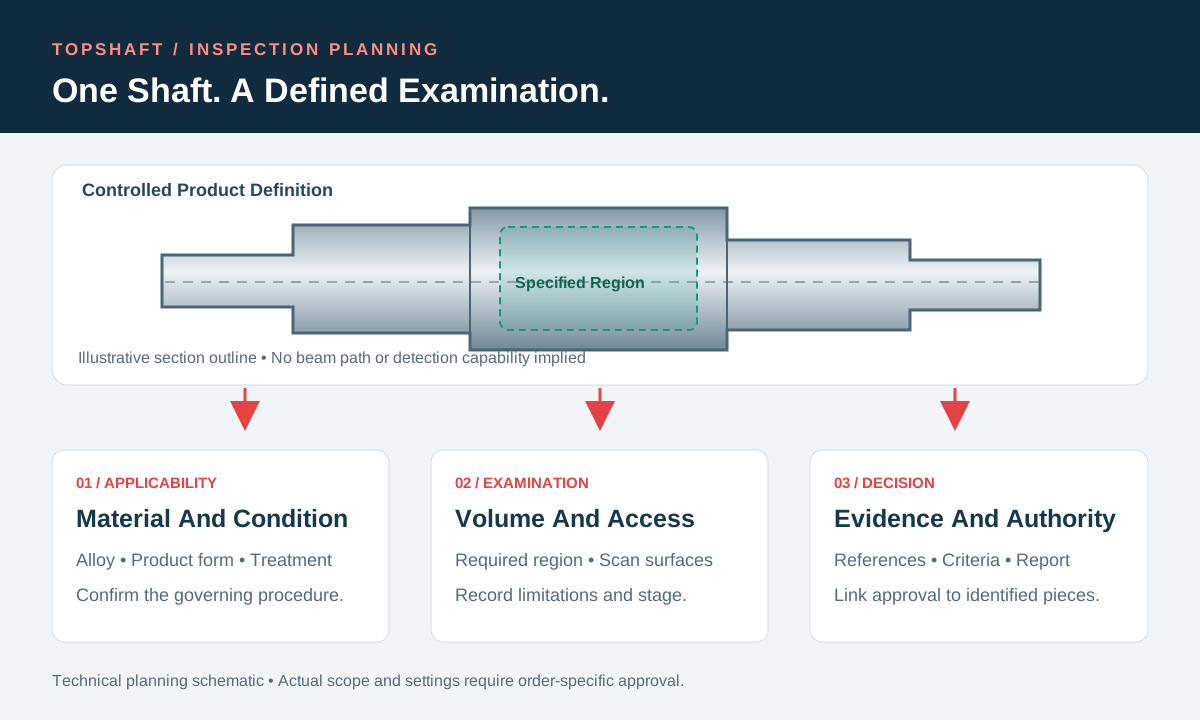
Your ultrasonic inspection requirement should identify the decision that the examination supports. You may need a specified material examination before machining or evidence for a defined delivery requirement. Those purposes can require different arrangements. State which product condition the result must represent. Identify the responsible engineering authority before choosing a convenient equipment description or asking the supplier for a price.
Keep ultrasonic inspection separate from other verification questions. A dimensional report evaluates specified dimensions. A material certificate records its stated material information. Neither automatically supplies ultrasonic examination evidence. Conversely, an ultrasonic result does not establish every material property or replace all surface examinations. Your NDT requirement review helps organize complementary methods without making their results interchangeable.
You should also distinguish product examination from process investigation. An exploratory scan can help investigate a concern without becoming an approved acceptance examination. Explain whether the work concerns development, a particular lot or routine delivery. Identify the approving customer contact. A general request for internal quality must not become an undefined promise to detect every possible discontinuity.
Confirm Material And Product Applicability
Your selected procedure must suit the actual material, product form and condition. The ASTM A388/A388M-26 overview describes contact pulse-echo examination of steel forgings. It covers straight-beam and angle-beam techniques within that practice. It also requires the order to state the ultrasonic quality level. This does not make the practice applicable to every finished shaft, alloy or supply condition.
Obtain the full invoked specification and its contractual edition when required. A public overview is not a complete operating instruction. Ask the responsible inspection organization to confirm applicability. Identify any product-specific specification or customer procedure that also governs. Resolve contradictions before accepting the inspection commitment. Do not choose an edition merely because its designation appeared in an earlier purchase order.
Record the alloy, product form and relevant heat treatment with the inspection request. A forged blank and a finished hollow shaft can present different examination conditions. A material substitution may require another applicability review. Use your material traceability requirements to preserve the connection between the examined piece and its source records. Keep material identity distinct from a claim about inspection completeness.
Map The Required Examination Volume
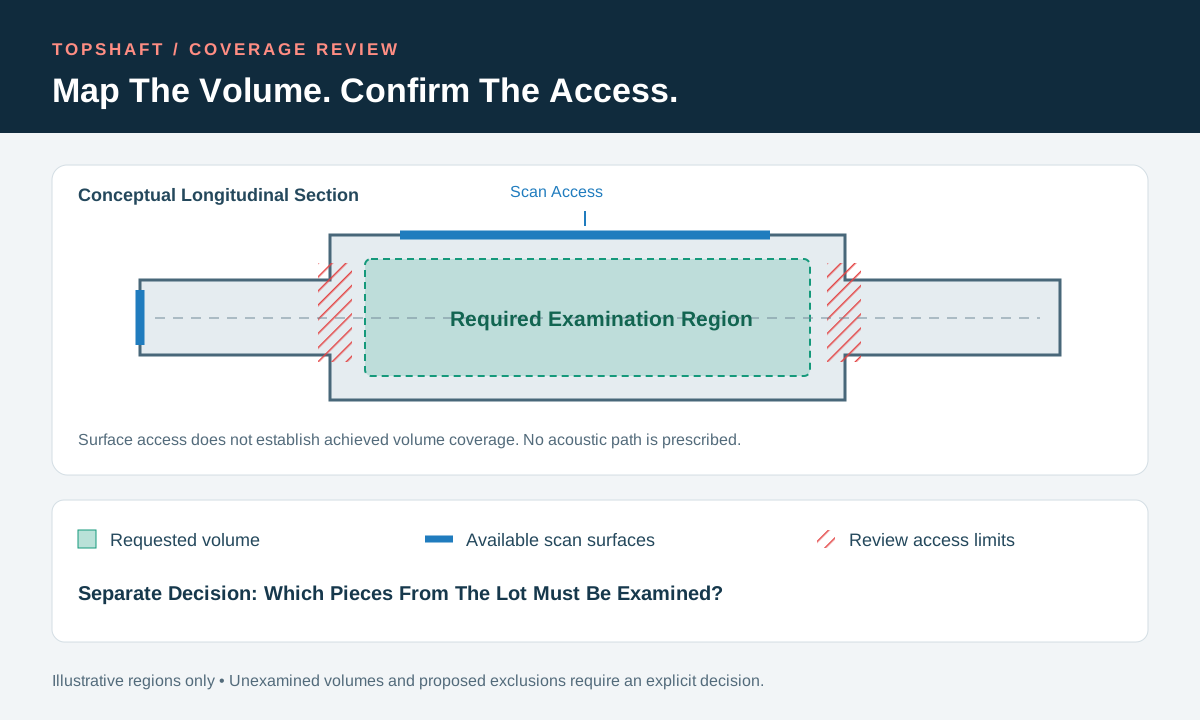
Your plan should identify the material volume that the examination must address. Mark the shaft regions using a controlled drawing or approved sketch. Identify ends, journals, shoulders, bore regions and transitions where relevant. Distinguish the requested volume from the surfaces available for scanning. A probe touching an outside surface does not, by itself, document coverage of every region beneath it.
Ask the inspection team to explain its proposed examination strategy. Scanning access, beam direction and geometry need to support the actual requirement. An equipment manufacturer's ultrasonic scan guidance discusses volume coverage and relevant orientations. Its worked illustrations concern welds. Use that principle to ask coverage questions, not to copy a weld scan pattern onto a shaft.
Keep coverage within a piece separate from selecting pieces from a lot. Scanning one specimen thoroughly does not establish that every shaft was examined. Your inspection sampling plan should identify the required population and selected specimens. State whether individual results or an agreed lot summary are needed. The final report must reflect the examination actually performed, including any agreed exclusions.
Agree Access And Manufacturing Stage
Your examination stage should provide suitable access while representing the condition required by the order. Identify whether inspection occurs on stock, a rough-machined blank or a later manufacturing stage. State what processing remains afterward. An early examination does not automatically demonstrate the absence of conditions introduced later. The engineering and quality authorities should decide whether additional verification is necessary.
Review accessible scanning surfaces before committing to the arrangement. Shoulders, keyways, bores and limited end access can affect the proposed setup. The inspection organization should identify preparation and surface requirements through its procedure. Do not invent a universal finish value from a general article. Confirm how preparation, couplant removal and subsequent protection fit the required final delivered condition.
For example, a hypothetical order requests examination before a bore is machined. The customer also needs a later verification requirement. Record those as separate decisions. Explain which evidence the early inspection supplies and what remains outstanding. Do not relabel an earlier blank examination as a final finished-part examination. Any approved change in stage should preserve a clear connection to the contractual requirement.
Separate Equipment Checks From Test Setup
Your evidence should distinguish instrument verification from the setup used on the actual shaft. The manufacturer's calibration concepts guide separates instrument certification, velocity/zero calibration and reference calibration. These terms address different tasks. A calibration certificate alone does not define the specimen-specific examination. Ask how the required procedure establishes and checks the setup used for your order.
Identify the instrument, probe arrangement, relevant reference and procedure revision as required. Let the authorized inspection team select technical settings under the applicable procedure. Purchasing should not invent a frequency, angle or gain simply to complete an empty form. Where the contract specifies these details, retain their exact references. Make any proposed departure visible during technical review rather than after examination.
Agree what records show that required setup checks were completed. A stored configuration can support traceability, but it does not prove correct use by itself. If settings change during an investigation, identify affected records. Preserve the original evidence and explain the reason for the change. Do not combine results from different configurations silently and then describe them as one unchanged examination.
Define How Limitations Will Be Reported
Your report should state limitations that affect the agreed examination rather than hide them inside a pass label. Ask the responsible team to identify inaccessible or unevaluated regions. Require an explanation when geometry or material response prevents the planned examination. That information belongs in the technical decision. It should not disappear because the order form contains only a single acceptance box.
Do not assume one procedure detects every discontinuity equally. The inspection team must assess the actual material, geometry, required coverage and procedure. Avoid purchasing claims such as guaranteed detection of all internal defects. Request a clear statement of what the proposed examination can establish. If another method or preparation is needed, obtain the appropriate technical approval before changing the scope.
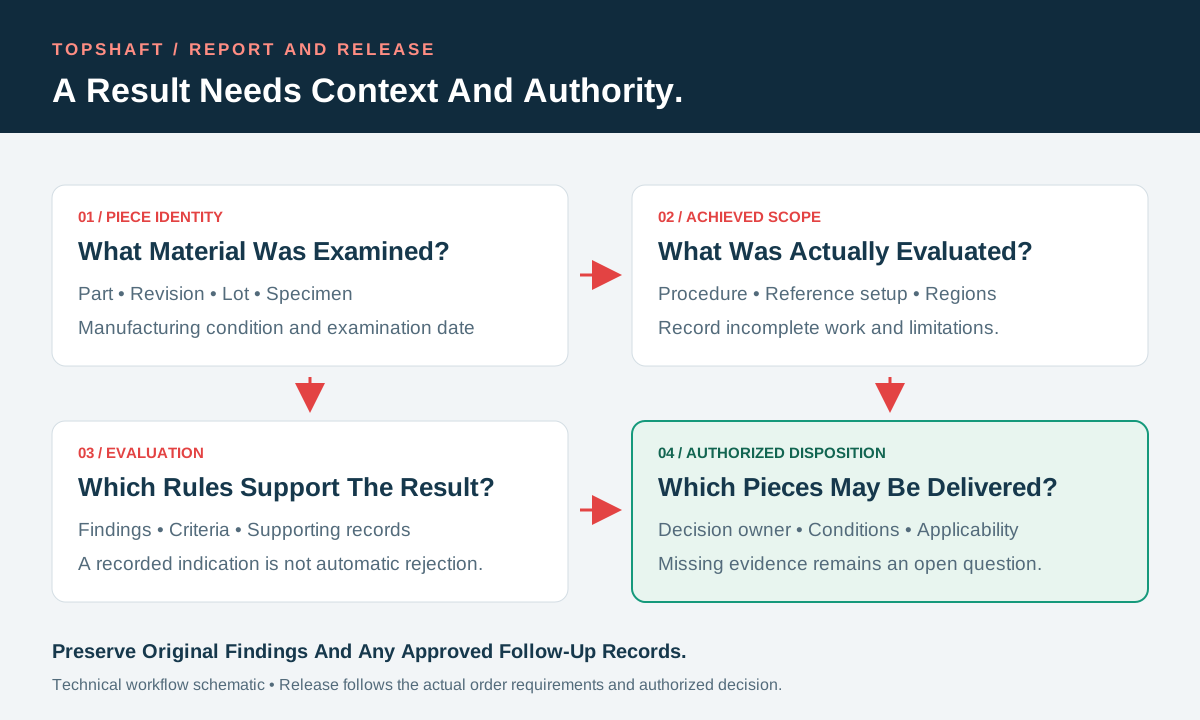
An unresolved limitation needs an identified decision owner. You may need a revised plan, additional examination or a controlled clarification. The appropriate response depends on the actual requirement. A supplier should not create an exclusion after seeing an unfavorable indication. Keep the requested scope, achieved scope and authorized disposition distinguishable. That distinction protects both the receiving decision and the original inspection record.
Establish Acceptance Before Reviewing Results
Your acceptance basis should define the applicable quality level and evaluation rules before inspection. Identify the specification, edition, procedure and authorized interpretation. Avoid a standalone instruction such as UT acceptable without supporting requirements. The equipment name does not supply acceptance criteria. The responsible customer authority must approve any missing contractual decision rather than leaving the inspector to invent it.
Separate recording, evaluation and rejection requirements where the governing procedure distinguishes them. A recorded indication is not automatically a rejected shaft. Equally, an unrecorded summary does not prove that a required evaluation occurred. Ask which evidence must appear in the report. Preserve the reference needed to understand each result. Do not substitute an unrelated example threshold for your actual contractual criteria.
Resolve uncertain findings through the approved review route. Retain the original observation and relevant setup information. Additional examination may clarify a finding, but it should not erase the first record. Document why it was requested and who evaluated the combined evidence. Your final conclusion should reconcile results against the agreed rules, rather than select whichever entry gives the most favorable answer.
| Specification Element | What You Should Agree | Evidence To Retain |
|---|---|---|
| Applicability | Material, product form and condition | Approved specification and edition |
| Volume | Required regions and scan access | Controlled scope map and limitations |
| Stage | Manufacturing condition at examination | Route reference and piece identity |
| Evaluation | Reference setup and acceptance rules | Procedure, results and authorized review |
| Delivery | Reporting and release responsibilities | Conclusion linked to delivered pieces |
Connect Findings To Identified Pieces
Your records should connect every required result to the examined material. Include the part reference, revision, lot and individual identifiers where required. Identify the actual manufacturing condition and examination date. If material is divided after examination, preserve the agreed identity relationship. A report for an unidentified parent blank is difficult to reconcile with a later container of finished shafts.
Agree the report content during quotation. Depending on the requirement, you may need examination regions, procedure references, results and indication locations. Where scans, images or instrument files form agreed evidence, identify their controlled references. Do not promise unlimited raw data without confirming the arrangement. Equally, do not replace required supporting records with a generic certificate that omits the agreed technical information.
Ask how amendments and clarifications remain connected to the original report. A corrected identification field needs an explained basis. A repeated examination needs its own reason and status. Receiving staff should distinguish missing work from satisfactory results. Blank fields should not be interpreted as acceptance. Make the release decision understandable without requiring the recipient to reconstruct a long chain of informal messages.
Control Findings Before Further Processing
You should keep affected material controlled until an authorized disposition defines the next step. Establish whether the concern involves one piece, selected pieces or a wider production group. That scope requires investigation. Do not assume one indication proves the same condition throughout the lot. Do not assume another satisfactory specimen clears every remaining piece. Preserve the original identities while the review remains open.
Further machining is not automatically an approved response to an uncertain finding. The responsible technical authority must evaluate any proposed recovery route. Your rework and concession review separates proposed action, authorization and verified outcome. If an operation is approved, identify the required follow-up evidence. An approved plan does not demonstrate that completed work already satisfies every condition for delivery.
Review process or inspection changes separately when necessary. Your manufacturing change control can organize the required review responsibilities. A change of inspection stage, source or procedure may affect earlier approval. Its significance depends on the actual agreement. Keep immediate material disposition distinct from longer-term corrective actions. Resolve required decisions before allowing affected material into an ordinary production or shipping container.
Prepare A Confirmed TOPSHAFT Request
Your inquiry should provide the information needed to confirm a feasible ultrasonic examination arrangement. Send the released drawing, material specification, product form and treatment condition. Identify the required volume, examination stage and invoked procedure. Include quantities, sampling expectations and reporting needs. Mark unresolved choices clearly. Ask TOPSHAFT to confirm the actual scope and responsibilities before treating inspection as an accepted supply commitment.
This article does not verify particular TOPSHAFT instruments, personnel qualifications or ultrasonic testing services. Do not infer those capabilities from an explanation of inspection planning. Confirm any proposed internal or external examination arrangement during order review. If the required scope cannot be supported, resolve that limitation before acceptance. A specific confirmed arrangement provides a better purchasing basis than an unsupported promise of universal coverage.
Discuss cost and scheduling factors without assuming a universal price or turnaround. Access preparation, references, piece quantities, examination stage and document review can affect the arrangement. Clarify who supplies information, approves the plan and evaluates findings. Use the shaft RFQ checklist to connect those needs with delivery requirements. For repeat orders, confirm that the accepted material, route and examination basis remain applicable.
Frequently Asked Questions
Your answers should follow the actual product, approved procedure and contractual acceptance rules. These questions clarify common boundaries without prescribing universal ultrasonic settings.
Does An Instrument Certificate Define The Shaft Inspection?
No. Instrument verification and the actual examination setup are different questions. Identify the applicable procedure, reference arrangement and required checks. Keep that evidence connected to the examined pieces. A certificate alone does not establish coverage or product acceptance.
Does Full Lot Inspection Mean Every Region Was Examined?
Not automatically. Lot selection and coverage within each piece are separate decisions. Specify both. A statement that every shaft was inspected still needs an examination scope. Report limitations instead of implying unverified coverage.
Can A Forging Standard Be Applied To Every Shaft?
No universal applicability follows from the word shaft. Review material, product form, treatment and the invoked standard. Obtain technical approval for the actual arrangement. Do not extend a specification beyond its scope without an accepted basis.
Does A Recorded Indication Automatically Require Rejection?
Not without the applicable evaluation rules. Preserve the finding and follow the approved interpretation process. Let the authorized reviewer determine the disposition. A recorded indication and a rejected product are not interchangeable report categories.
Send Your Inspection Package
You can reduce ambiguity by agreeing volume, procedure and acceptance before examination. Contact TOPSHAFT with your drawing and inspection requirements. Request confirmation of applicability, access, reporting and release responsibilities.