Shaft NDT Requirements: Inspection Scope, Acceptance Criteria And Reports — An OEM Checklist
Shaft NDT requirements must define the inspection objective, method, coverage, manufacturing stage and acceptance criteria. A request saying only “NDT required” leaves important decisions unresolved. Agree the inspection plan before ordering, including the records needed to connect results with your delivered shafts.
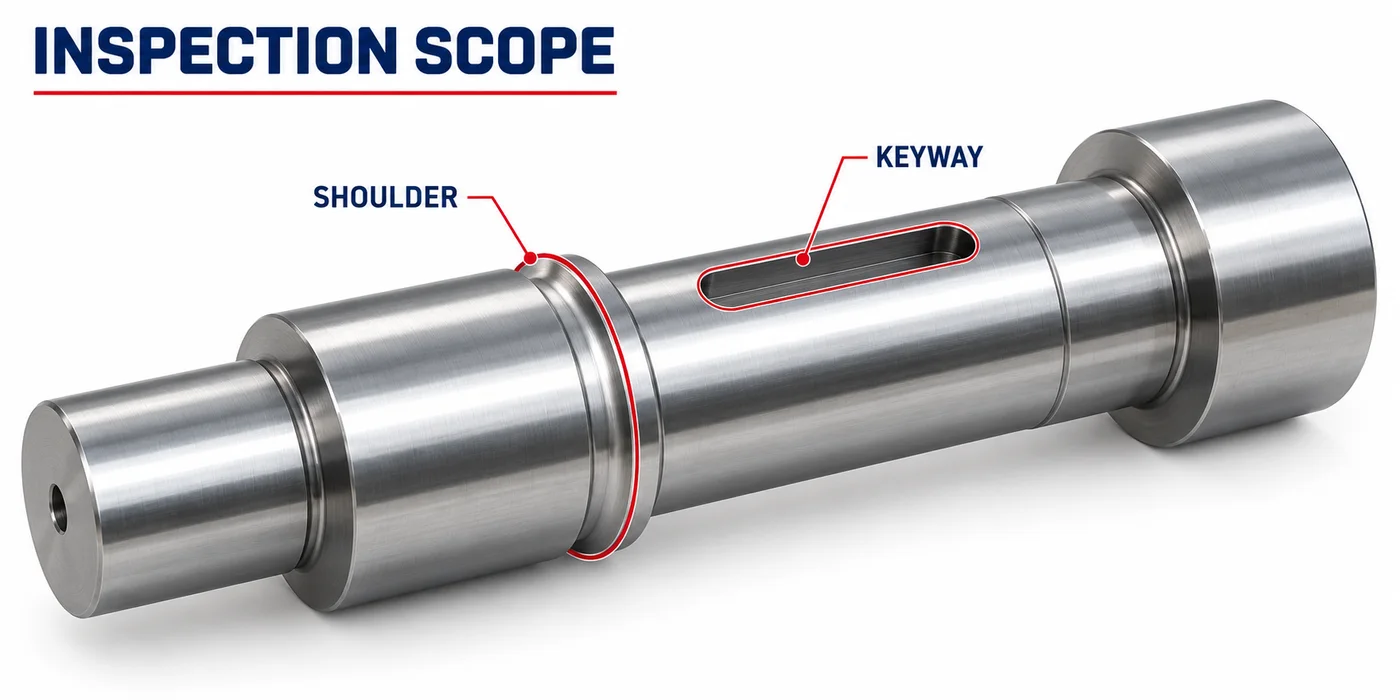
*Technical illustration of possible inspection zones, not a prescribed scope or an actual TOPSHAFT inspection.*
Start With The Discontinuity You Need To Find
Select your inspection objective before choosing an NDT method.
Ask where the concern lies: at the surface, near the surface or within the material. Then identify the manufacturing route and relevant service risks. A welded connection and a forged blank may need different inspection plans.
An indication is a response observed during testing. It requires interpretation and evaluation under the agreed procedure. Do not automatically call every indication a crack or every discontinuity a rejectable defect.
Your responsible engineering team should establish the required acceptance basis. The NDT provider should confirm whether the proposed method and access can meet that objective.
Keep other verification requirements separate. NDT does not replace material identification, dimensional inspection, hardness testing or assembly validation. A passing report addresses its stated scope, not every possible failure mechanism.
For forged shafts, discuss the inspection needs of the blank and finished geometry. For welded shafts, identify the joint and the applicable inspection requirements explicitly.
Compare Methods Without Assuming Universal Coverage
Your material, inspection objective and part geometry determine which method deserves consideration.
Magnetic particle testing, often called MT or MPI, concerns ferromagnetic materials. It can reveal surface and near-surface discontinuities. It is not a universal inspection method for every stainless steel or nonmetallic shaft. Magnaflux's MPI guidance explains the material and location limits.
Liquid penetrant testing, or PT, concerns discontinuities open to the surface on suitable nonporous materials. It does not locate a completely enclosed internal discontinuity. Surface condition and material compatibility require review. See Magnaflux's penetrant guidance.
Ultrasonic testing, or UT, can address internal inspection objectives when a suitable technique is established. Geometry, access, material structure and discontinuity orientation affect detectability. It is not an automatic guarantee of complete internal coverage.
| Method | Typical Inspection Objective | Questions To Resolve Before Ordering |
|---|---|---|
| Magnetic particle testing | Surface and near-surface discontinuities in ferromagnetic material | Is the material suitable, and can required areas and orientations be inspected? |
| Liquid penetrant testing | Surface-breaking discontinuities on suitable nonporous surfaces | Is the surface accessible, clean and compatible with the chosen process? |
| Ultrasonic testing | Specified internal discontinuities using an appropriate technique | Can access, geometry and reference arrangements support the required examination? |
| Visual examination | Accessible surface condition and visible features | What viewing conditions, coverage and acceptance rules apply? |
This table supports a procurement discussion, not method qualification. Your inspection provider must establish the actual technique and limitations. Other methods may be appropriate for particular applications.
Do not request every method simply to appear thorough. Unnecessary testing adds handling and scheduling without necessarily addressing your engineering concern. Ask what each proposed examination contributes.
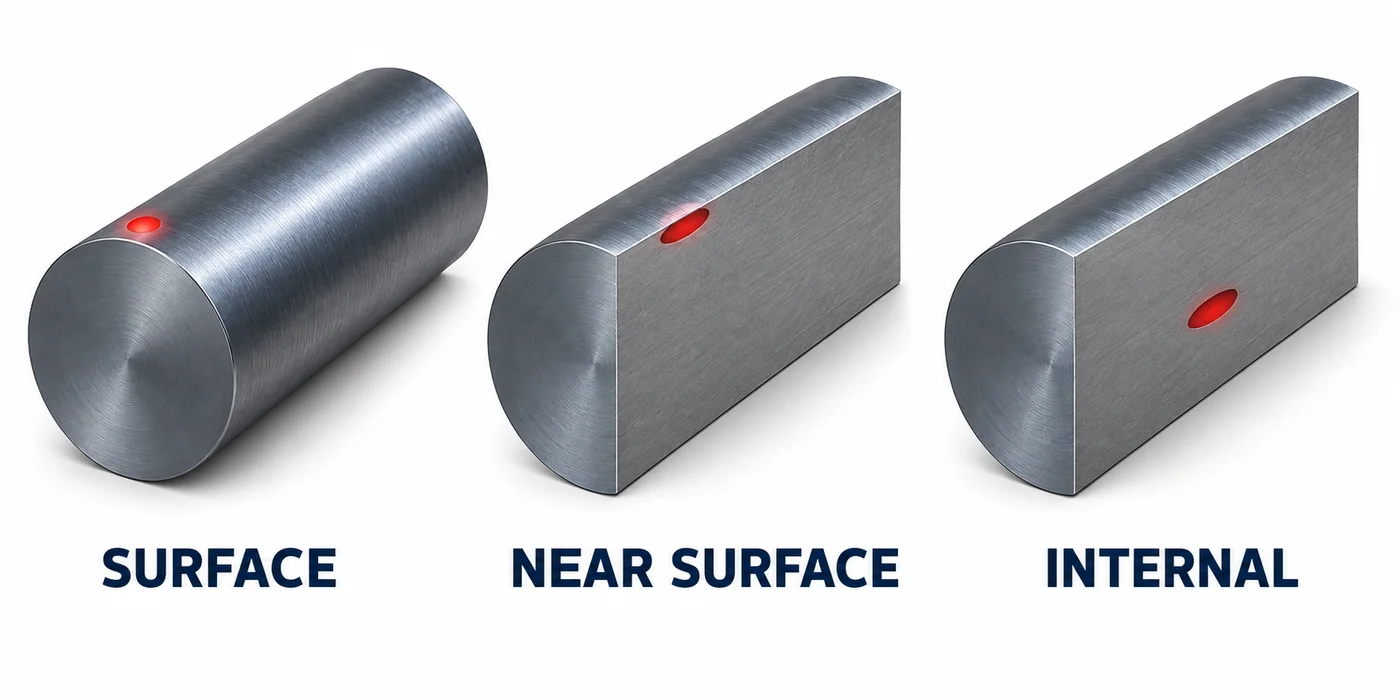
*Location concepts only. This illustration does not guarantee coverage or detection by any method.*
Define The Areas And Coverage
Your drawing or inspection plan should identify the required examination areas and coverage limits.
Describe the region using recognizable features and references. Examples include a specified shoulder transition, a keyway region or an identified weld. Do not rely on an unmarked photograph when the exact boundary matters.
Separate the proportion of parts tested from the coverage on each part. “All pieces tested” does not necessarily mean every surface or the entire volume was examined.
State whether the requirement applies to a local zone or a defined full-part examination. Ask the provider to identify inaccessible areas and any practical coverage limitations.
For complex geometry, confirm access before finalizing the manufacturing route. Deep recesses, small radii and changing diameters may complicate examination. A feature that can be manufactured is not automatically easy to inspect.
For magnetic particle testing, magnetization arrangements affect sensitivity to discontinuity orientation. For UT, sound paths and orientation also matter. Evident's ultrasonic guidance discusses geometry and material factors affecting performance.
Record agreed limitations instead of hiding them behind “100% NDT.” If a critical region cannot be examined adequately, engineering must resolve the inspection or design approach.
Choose The Manufacturing Stage Deliberately
Specify when examination occurs and what later operations could change the condition being evaluated.
Inspection of incoming stock answers a different question from inspection after heat treatment or final machining. The useful sequence depends on the manufacturing route and your inspection objective.
An early examination may identify unsuitable stock before expensive machining. It does not automatically satisfy a requirement for examination after subsequent processing.
Likewise, an inspection before welding cannot establish the condition of the later weld. Identify the relevant stages in the approved inspection plan.
Surface preparation, roughness and coatings can affect some examinations. Agree the required condition with the provider rather than choosing an arbitrary sequence. Do not assume testing through any coating is equivalent to testing bare material.
Review your shaft heat-treatment specification together with the proposed inspection stages. Define which records link the heat-treatment batch and examined parts.
Where customer witnessing is required, arrange the hold point before the relevant stage. Confirm notification requirements and responsibility for releasing the operation. A missed hold point can create a documentary problem even when parts appear satisfactory.
Separate The Procedure From Acceptance Criteria
The examination procedure explains how to test; acceptance criteria explain how to judge the relevant results.
An order should identify both where required. Naming a method alone does not establish allowable indications, reporting thresholds or rejection rules.
If your project invokes a standard, specify its designation and applicable edition. Also identify the product specification, acceptance level and customer supplements where relevant. Have the responsible specialist check that these requirements are compatible.
Avoid copying a limit from an unrelated component. Shaft material, manufacturing route, stress conditions and application can change the appropriate acceptance basis. This guide intentionally supplies no universal crack length or indication-size limit.
Differentiate indications that must be recorded from those that require rejection. Reporting thresholds and acceptance limits are not necessarily identical. The contract should make the distinction understandable.
Resolve conflicts between the drawing, purchase order and inspection specification before testing. Establish the controlling requirement through the authorized review process, not an operator's assumption.
If the design team cannot define acceptance, seek appropriate specialist support before placing the order. “Supplier standard” is only meaningful when the actual criteria are available and approved.
Agree Sampling And Personnel Requirements
Define how many parts are examined and what personnel qualification arrangements your project requires.
Your engineering and quality teams should determine the sampling basis. Consider application risk, contractual obligations and the approved production control plan. There is no universal sampling percentage for every custom shaft.
If you allow sampling, identify the lot definition and sample selection method. Specify what happens when a sample produces an unacceptable result. Do not invent the expansion or retest rule after a problem appears.
For individual examination, preserve part identification through testing and reporting. For batch-based records, ensure the examined population is unambiguous.
State the required personnel qualification or certification scheme where applicable. Confirm that qualifications cover the relevant method and duties. An instrument calibration record does not establish an operator's qualification.
Likewise, a general quality-management certificate does not demonstrate every NDT method capability. Ask about the proposed provider, procedure and project-specific arrangements. Confirm any required approvals before subcontracting.
Require Reports You Can Match To The Parts
Your NDT report should identify what was examined, how it was evaluated and which delivered parts it covers.
Agree the report fields during quotation. Depending on the contract, these may include:
- Part number, drawing revision and order reference.
- Individual identifiers or a clearly defined examined lot.
- Material description and relevant manufacturing condition.
- Examination method and procedure reference, including revision.
- Areas examined, coverage and stated limitations.
- Applicable acceptance criteria and examination results.
- Examination date and responsible personnel identification.
- Required equipment, reference or calibration information.
- Indication locations and supporting records where required.
- Final disposition and authorized approval references.
This is a planning checklist, not a substitute for a governing report standard. Agree which fields apply and how attachments will be linked.
A report marked “pass” is difficult to evaluate without a defined acceptance basis. A report with no identifiable parts is difficult to use for receiving inspection.
Use the shaft material traceability guide to connect examination records with the correct production history. Do not assume a material heat number alone identifies the examined subset.
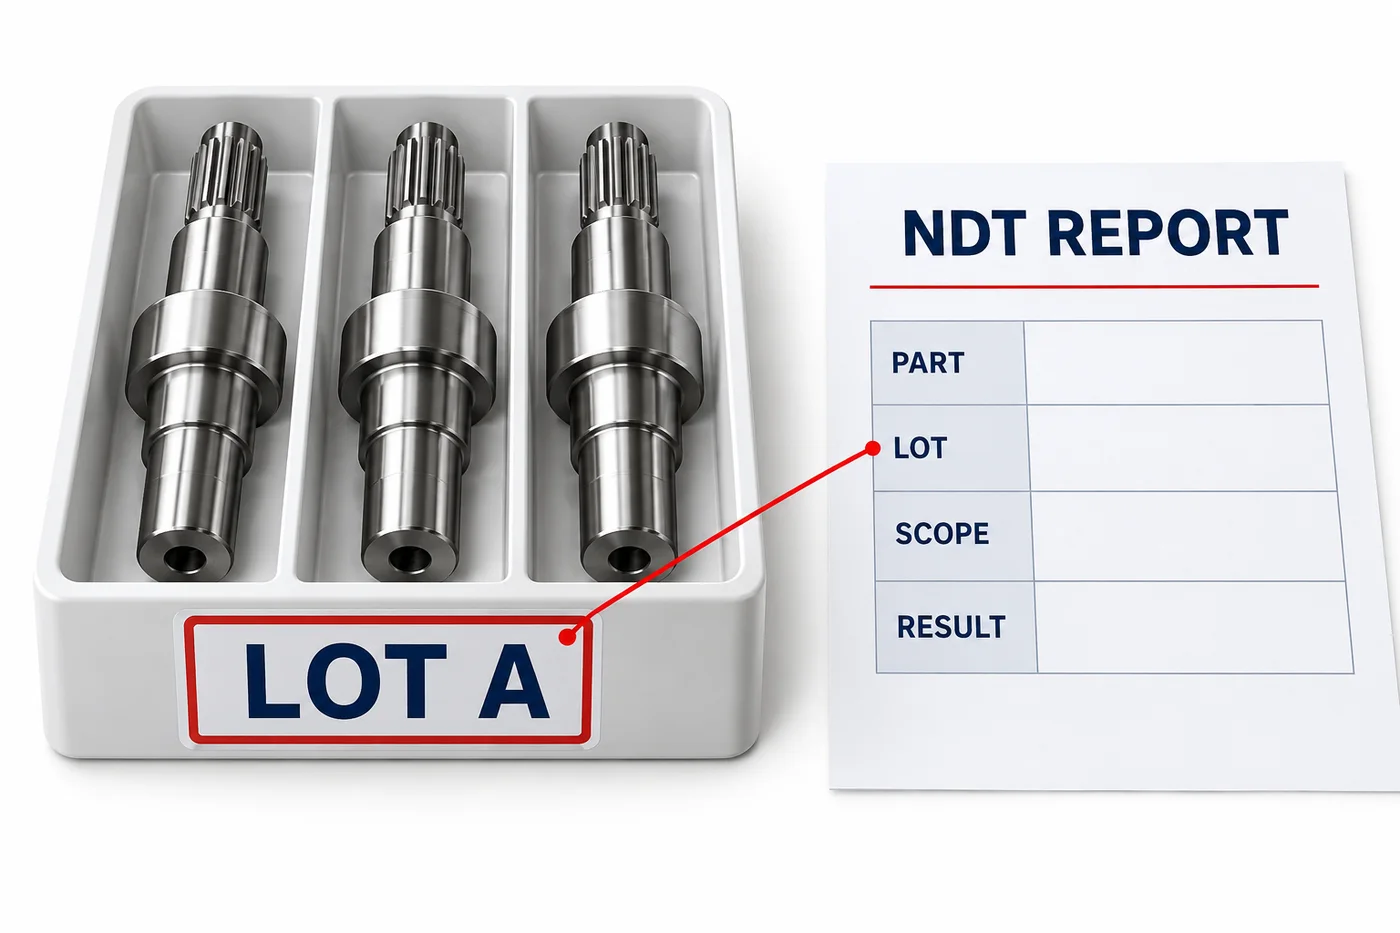
*Illustrative report and lot relationship; not an authentic certificate or an actual inspection result.*
Handle Indications And Retesting Through An Approved Process
Unexpected indications require evaluation and controlled disposition, not undocumented attempts to obtain a passing result.
Identify and segregate affected parts while the result is reviewed. Preserve the original report and any supporting location records. Ask the authorized examiner to classify and evaluate the response under the applicable procedure.
Do not assume every response represents a rejectable crack. Equally, do not dismiss a relevant indication because the dimensions passed inspection. Evaluation must follow the agreed criteria.
If additional examination is proposed, state its purpose. It might clarify an uncertain response or support an approved investigation. Keep the relationship between original and subsequent records visible.
Any repair, blending or further machining needs engineering approval where required. Such work can affect dimensions, surface condition and the inspection plan. Define the required re-examination before performing it.
For concessions, follow the authorized customer and quality process. A supplier cannot silently change acceptance criteria to meet a shipment date.
Understand The Quotation And Scheduling Effects
Inspection cost and timing depend on the agreed scope, not merely the label “NDT.”
Part size, access, preparation and quantity influence the work involved. Procedure development, special reference arrangements and reporting detail can add effort. External examination also introduces transport and handling requirements.
Customer witnessing and document review can affect the schedule. Include these activities in the quotation assumptions. Do not promise shipment before required approvals are complete.
Discuss cleaning, protection and final delivery condition after examination. Any residues or handling effects must be managed under the agreed process. The parts should still meet the specified functional-surface requirements.
For TOPSHAFT inquiries, send the drawing and NDT specification together. Ask whether the proposed route and inspection arrangements can satisfy them. Availability, provider approvals and reporting commitments require project-specific confirmation.
This guide does not claim that every method is available in-house. It also does not promise a particular detection capability for every geometry.
Turn The Requirements Into An RFQ Package
Your RFQ should give the manufacturer and inspection provider the same controlled set of requirements.
Start with the current drawing and identify its revision. Attach the inspection specification rather than mentioning a document nobody can access. State the requested quantity and whether the order contains different configurations.
Mark the inspection regions using drawing features or an agreed sketch. Identify the required manufacturing stage and final delivery condition. Include the acceptance reference and required report format.
Ask the supplier to identify assumptions in its quotation. These might concern examination access, preparation, inspection location or customer witnessing. Resolve any exclusions before approving the manufacturing route.
Use a short review sequence:
- Engineering defines the inspection objective and acceptance basis.
- The examination provider confirms technique suitability and identifies limitations.
- Manufacturing confirms access, preparation and the proposed inspection stage.
- Quality agrees identification, sampling, reporting and disposition responsibilities.
- Purchasing records the accepted scope and commercial assumptions in the order.
Keep this agreement consistent with your first article inspection plan. First article approval should not silently remove a separate production NDT requirement.
For repeat orders, check whether the drawing, material or manufacturing route has changed. A previous acceptable report is not automatic approval of a changed inspection arrangement.
If you change the requirement after quotation, request a revised scope and schedule. Confirm which parts the change affects. Avoid leaving old and new acceptance instructions active at the same time.
Frequently Asked Questions
Your inspection plan should resolve these questions before production begins.
Does NDT Replace Dimensional Inspection?
No. NDT and dimensional inspection address different requirements. Retain the drawing-based checks and other specified tests.
Can Magnetic Particle Testing Inspect Every Stainless Steel Shaft?
No. The method requires suitable ferromagnetic material. Confirm the actual grade and examination suitability before selecting it.
Does Penetrant Testing Find Enclosed Internal Discontinuities?
No. It addresses discontinuities open to the surface on suitable materials. Internal objectives need an appropriate alternative approach.
Does Testing Every Part Mean Complete Coverage?
No. Part quantity and examination coverage are different. Specify both and record any limitations.
Is Every Indication A Rejectable Defect?
No. Indications require interpretation and evaluation against the agreed acceptance criteria. Do not decide from the label alone.
Can You Select Acceptance Limits After Testing?
Agree them beforehand. Any later change requires authorized review, not informal adjustment to obtain a pass.
Must Reworked Shafts Be Examined Again?
The requirement depends on the rework, original objective and applicable rules. Obtain an approved re-examination decision before proceeding.
What Should You Send With An NDT Inquiry?
Send the drawing, material, quantity, inspection areas, stage, applicable specifications, acceptance criteria and reporting requirements.
Define The Inspection Before Ordering
Useful NDT starts with a clear objective and an agreed acceptance basis. Define coverage, timing and documentation before production. Contact TOPSHAFT with your drawing and inspection specification to review the proposed manufacturing and examination route.