
Shaft Part Marking: Location, Readability and Traceability
A shaft can arrive with complete inspection paperwork and still be difficult to identify once it leaves its package. A box label may be separated from the part, several similar revisions may share a work area, or a service technician may encounter the shaft years later. Physical identification helps only when the mark carries the right information and can be connected to the correct records. A permanent but incorrect identifier can create more confusion than a missing label.
For an OEM buyer, marking therefore belongs in the technical purchasing package rather than being left as a last-minute shipping instruction. This guide separates location, content, application method and verification. It does not prescribe a universally safe marking depth, laser setting, character size or fatigue allowance. The design authority must approve the marking requirements for the actual material, geometry and service. Confirm the available process and inspection scope with TOPSHAFT for the specific order.
1. Define Why the Mark Is Needed
Start with the event that requires identification. Receiving inspection may need to distinguish part numbers, assembly may need orientation, and maintenance may need an individual serial number. These are different purposes. A supplier should not have to guess whether a short alphanumeric string represents a drawing revision, production lot or customer asset identifier. Explain who reads it, at which stage and against which record.
Decide whether identification must survive only delivery or must remain useful through cleaning, assembly and operation. A temporary label can be appropriate in one application and insufficient in another. Conversely, requiring a direct permanent mark without reviewing the surface may introduce unnecessary risk. State the retention requirement and expected exposure, then have engineering approve a compatible solution rather than selecting permanence by habit.
Keep orientation arrows, inspection acceptance stamps and part identification distinct. An arrow can guide assembly without identifying the production lot. A release stamp does not replace the underlying measurement record. If several marks coexist, define their meaning and relationship. Avoid allowing an operator to interpret an unlabeled date or symbol differently from the customer's receiving inspector.
2. Identify an Approved Marking Zone
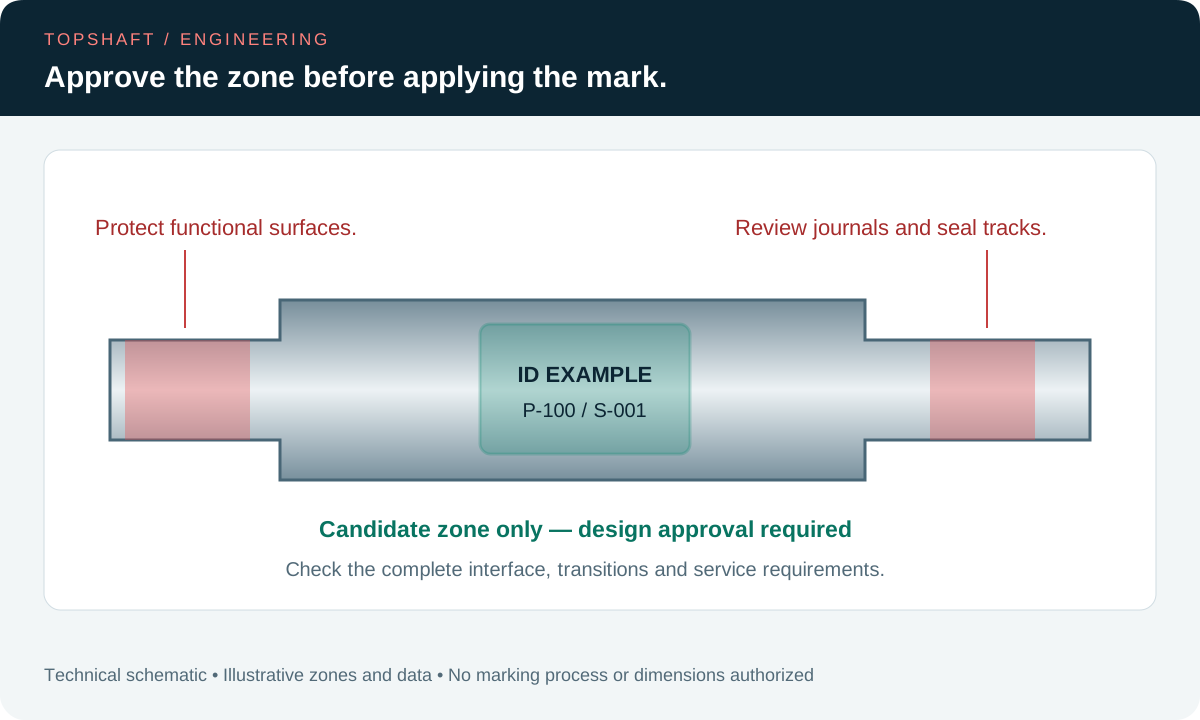
Show the permitted area on the released drawing or an approved controlled detail. Locate it relative to recognizable features and define any exclusions. A general instruction such as mark anywhere convenient transfers an engineering decision to the shop floor. An apparently unused cylindrical surface may still be a bearing seat, sealing track, clamping surface or required inspection area.
Review the complete interface before approving an end face. It can contain a center hole, internal thread, lubrication opening or locating surface. Likewise, a shoulder or transition may have requirements that are not obvious in a photograph. Do not assume that all non-journal regions are harmless marking areas. The approved location must be based on the design, including relevant service and stress considerations.
If the available area changes between variants, give each variant an applicable instruction. Keep the relationship to the drawing revision visible and use the drawing revision control guide when changing the zone. A layout developed for a larger shaft should not be silently reduced or moved onto a smaller version without checking the new interfaces.
3. Approve the Marking Process Separately
Naming the location does not approve every process. Laser marking, mechanical indentation, engraving, electrochemical marking, printing and attached identification can produce different surface changes and retention behavior. Evaluate the proposed method against the material condition, geometry and actual service requirements. This article does not establish that any particular process is acceptable for a fatigue-sensitive shaft or a corrosion-critical surface.
Ask the supplier to identify the proposed process and any preparation, cleaning or finishing it requires. Engineering should resolve restrictions on material removal, deformation or surface alteration before production. If qualification or representative trials are required, specify what evidence is needed and who approves it. A visually neat trial mark is not proof of every mechanical or environmental requirement.
Do not replace an approved method with a convenient alternative because both produce readable text. A process change may require review even when content and location stay the same. Document the permitted process flexibility and route exceptions through the agreed approval path. Avoid unsupported claims about equipment availability; confirm the actual method included in the quotation.
| Requirement | Question to resolve | Release evidence |
|---|---|---|
| Location | Which area is approved and which surfaces are excluded? | Controlled drawing or marking detail |
| Content | What does each field identify? | Approved data definition and example |
| Process | Which application method and restrictions apply? | Approved process scope |
| Readability | Human reading, machine reading or formal grading? | Agreed verification result |
| Traceability | Which records follow the identifier? | Verified link to the required records |
4. Separate Part, Revision, Lot and Serial Identity
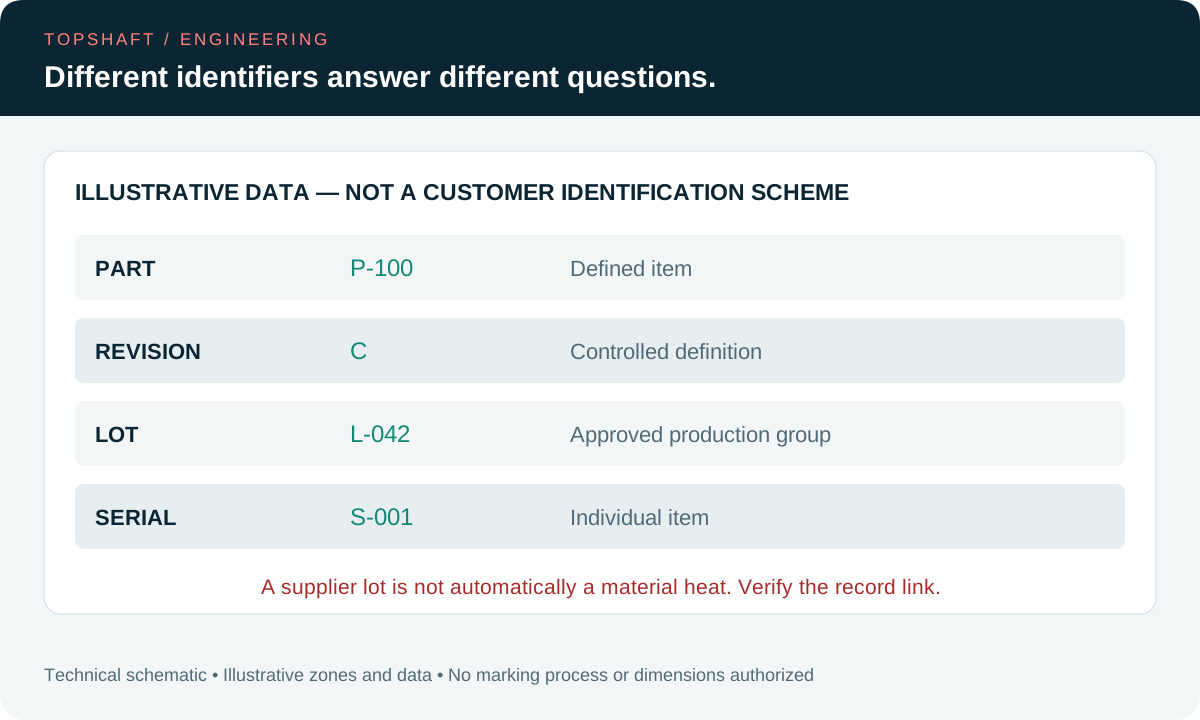
A part number generally identifies a defined item, while a revision distinguishes a controlled version of its definition. A production lot groups parts according to the organization's approved rules. A serial number identifies an individual item within its defined identification system. These concepts should not be used interchangeably. Specify the actual scheme rather than relying on these general descriptions as a complete company procedure.
For example, a supplier lot identifier does not automatically identify a material heat. One order may involve several material sources, and processing can split or combine groups under controlled rules. Define the record relationships needed for the contract. The material traceability guide discusses the supporting material evidence; a physical mark alone does not establish those relationships.
Assign responsibility for generating each field. If the customer issues serial numbers, state how they are transmitted and reconciled. If the supplier generates them, agree uniqueness and format rules. Specify whether leading zeros, separators and letter case are meaningful. A spreadsheet or marking template should not silently remove a leading zero or substitute a visually similar character.
5. Define Readability and Data Correctness
Human-readable text needs an agreed observation basis. Define the intended reader, access and condition, including whether the mark is read before assembly or through a restricted opening. A mark visible on a loose shaft may be hidden by a coupling. Review the layout on the actual part rather than approving only an enlarged flat artwork file.
Machine-readable identification requires more than a successful scan with one device. Define the symbology, data content and application requirements, as well as verification conditions when required. A scanner reading a code is useful evidence for that reading condition, but it is not automatically a formal quality grade. Preserve the distinction between correct decoded data and optical symbol quality.
The ISO/IEC 29158:2025 overview identifies a standard for direct-part-mark symbol quality testing. Its official preview explains the DPM measurement context. If the project invokes it, define the applicable verification parameters and acceptance requirements; citing a standard number alone does not specify the whole application. Do not invent a universal passing grade for every shaft.
6. Coordinate Marking With Other Operations
Record when marking occurs relative to heat treatment, coating, final machining and cleaning. A subsequent operation may remove or cover a mark, alter its appearance or change access for inspection. Conversely, applying a mark after a final treatment can change the treated surface. Review the real sequence rather than assuming that marking is always the last harmless step.
Where a temporary identifier is needed during processing, distinguish it from the final approved mark. Keep the link through any operation that removes or obscures identification. The procedure should explain how parts remain associated with their records while the permanent mark is absent. This is a process-control question, not a reason to place an unapproved permanent mark on a critical surface.
Use the heat treatment specification guide and coating specification guide to review the relevant sequence. Any masking, cleaning residue or protective material associated with marking must be compatible with the approved requirements. Agree the final presentation condition so the customer does not assess a mark through a film that was supposed to be removed.
7. Verify the First Article and Production Data
Review a representative first article for location, orientation, content, process and the specified readability checks. Compare the physical result with the released requirement and the record it is intended to retrieve. A photograph can document layout, but it does not prove every property of the marking process or establish a complete inspection method.
For production, define the scope and frequency of checks through the agreed plan. Important questions include whether the correct job is loaded, whether serial data advance as intended and how duplicates are detected. The first article inspection guide helps structure initial evidence, while the production plan must address ongoing data control rather than relying on the first sample indefinitely.
Keep the verification record associated with the actual part or lot. Where codes are used, compare the decoded value to the intended data, not merely to another manually copied field. Record any required grading evidence separately from content checks. The acceptance package should make clear which questions were verified and which were outside the agreed scope.
8. Control Incorrect, Missing and Repeated Marks
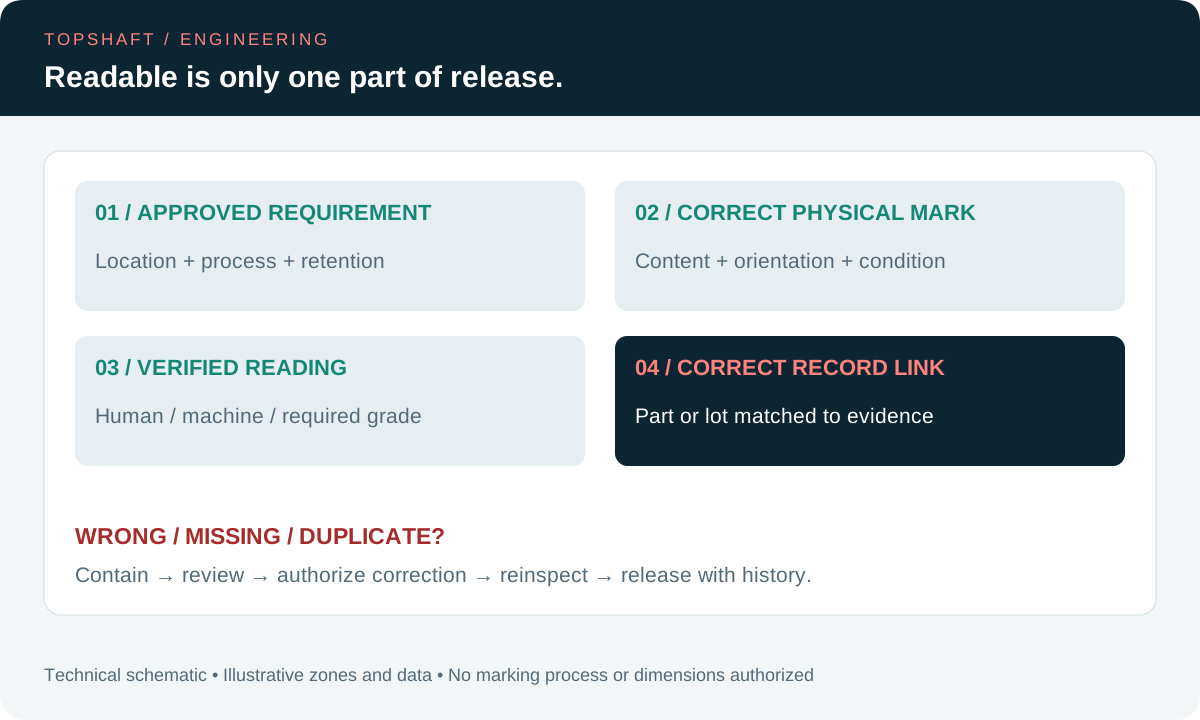
An incorrect identifier should trigger containment and review, not immediate overmarking. Determine which parts and records may be affected and prevent accidental release while the issue is evaluated. A readable wrong serial number can lead someone to retrieve a valid report for a different part. Treat data association as part of the nonconformance, not only the surface appearance.
Define who may authorize correction and what reinspection follows. Removing a mark can alter the approved surface or reduce available material; adding a second mark can make identity ambiguous. Do not grind away an error or add an informal strike-through without the required approval. Keep the disposition linked to the affected identifiers and retain the history needed to understand the final identification.
9. Connect the Mark to Delivery and Service Records
Reconcile physical identification with packaging labels, inspection reports and the delivery list. If the required relationship is part-to-record, a single shipment-level label may not be enough once packaging is removed. Conversely, do not require individual serialization when the approved contract only needs a controlled lot relationship. Specify the level required and verify that it survives the intended handling.
For later service, define the information the identifier is expected to retrieve and the agreed record-retention responsibility. Do not promise indefinite access from an uncontrolled web link or a supplier system without an agreement. Consider how replacement parts and revised drawings are distinguished. The mark should support the approved record system rather than become the only surviving source of technical requirements.
10. Include Marking in the RFQ
Send the released drawing, approved location, content definition, process restrictions, retention needs and verification requirements with the order quantity and delivery expectations. Provide an example of the intended data layout, clearly labeled as an example. Ask the supplier to identify unresolved details and proposed alternatives in the quotation, including any additional validation or reporting requested.
For custom shafts, share the package through TOPSHAFT contact and confirm the actual marking and inspection approach before ordering. Use the precision shaft RFQ checklist for the remaining purchasing information. Preserve approved answers with the order so marking does not become an undocumented decision at the shipping bench.
FAQ
Can a supplier mark any unused surface?
No. A surface that appears unused can still affect sealing, assembly, inspection or service. Define an approved location and obtain approval for alternatives rather than transferring that choice to convenience on the shop floor.
Does a readable code prove traceability?
No. The decoded identifier must retrieve the correct required records. Reading the symbol, checking its content and confirming its record association are separate verification questions.
Is a successful scanner read a formal DPM quality grade?
Not automatically. Formal grading requires the applicable method and specified verification conditions. Agree the standard, parameters and acceptance criteria when grading is required.
May an incorrect mark simply be removed and replaced?
Only within the approved correction process. Review the surface effect, identification history and affected records, obtain the required authorization and complete the specified reinspection before release.