
Shaft Coating Specifications: Thickness, Masking And Final Fit — An OEM Checklist
Shaft coating specifications must define more than a finish name. You need the coating system, treated areas, final dimensions and acceptance evidence. Otherwise, a corrosion-resistant shaft may arrive with an unusable bearing fit or thread. This checklist connects coating decisions with your finished assembly.
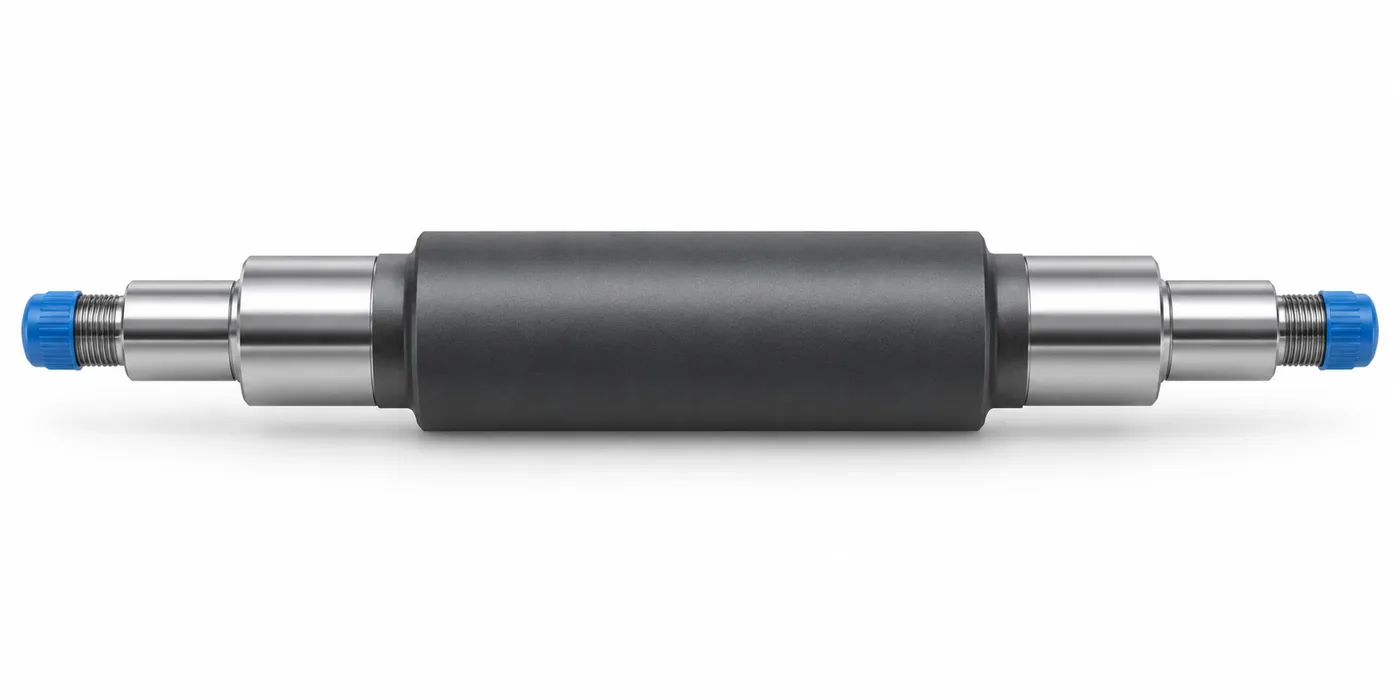
Technical illustration, not an actual TOPSHAFT production photograph. Contrasting colors identify example regions, not a specific coating chemistry.
1. Specify The Function Before Selecting A Coating
Choose the treatment around its required function and operating environment, not its appearance.
Start with the problem you need to prevent. Is the shaft exposed to humidity, cleaning chemicals, sliding contact or outdoor storage? Is corrosion protection needed during transport, throughout operation, or both? Those are different requirements.
Describe the mating component, lubricant, temperature range and cleaning method where relevant. Include restrictions on contamination or electrical contact. A coating that suits an exposed barrel may not suit a bearing journal.
Avoid assuming that a dark finish proves strong corrosion resistance. SKF describes black oxide on bearing components as providing light corrosion protection. That does not establish suitability for your shaft environment. SKF coating guidance
Also separate deposited coatings from conversion treatments and diffusion treatments. Their dimensional effects and process requirements differ. Do not apply one universal thickness allowance to every surface treatment.
Your material choice remains important. Review shaft material selection before treating a coating as a replacement for a suitable substrate.
2. Define The Final Delivered Dimensions
State whether each controlled dimension applies before treatment or in the final delivered condition.
For assembly interfaces, you usually need acceptance against the finished condition. Make that requirement explicit. Do not leave purchasing, machining and coating suppliers to infer the same interpretation independently.
For example, identify the bearing journal diameter as a final-condition requirement. Then define whether that journal is coated, masked or finished afterward. The supplier can assess the manufacturing route against that combination.
Keep final requirements separate from intermediate manufacturing dimensions. A pre-coating diameter is a process input, not automatically the acceptance dimension for your assembly.
Include geometric and surface requirements where they matter. A shaft can meet an average diameter while having unacceptable local buildup or geometry. A single micrometer reading does not describe the entire functional surface.
If your existing drawing says only “dimensions before plating,” check every mating feature before ordering. The missing final requirement can become an expensive acceptance dispute.
3. Distinguish Coating Thickness From Diameter Change
For an ideal uniform deposited layer on an external cylinder, diameter increases by twice the radial thickness.
Consider a deliberately simplified example. A 20.000 mm cylinder receives a uniform 0.010 mm deposited layer on all sides. With no substrate removal or later finishing, its theoretical diameter becomes 20.020 mm.
These numbers explain geometry only. They are not a coating recommendation or a promised manufacturing tolerance.
Real processes require a fuller assessment. Preparation may remove substrate. Local thickness can vary. Edges, recesses and access can affect the result. Subsequent polishing or grinding can remove deposited material.
For a uniformly coated internal bore, deposited material reduces the opening. Threads and complex profiles require their own analysis. Do not transfer the simple cylinder equation directly to a thread allowance.
Ask the supplier to assess the combined tolerance budget. Include machining variation, treatment variation and any finishing variation. A nominal compensation value alone cannot prove that the entire batch will meet your final limits.
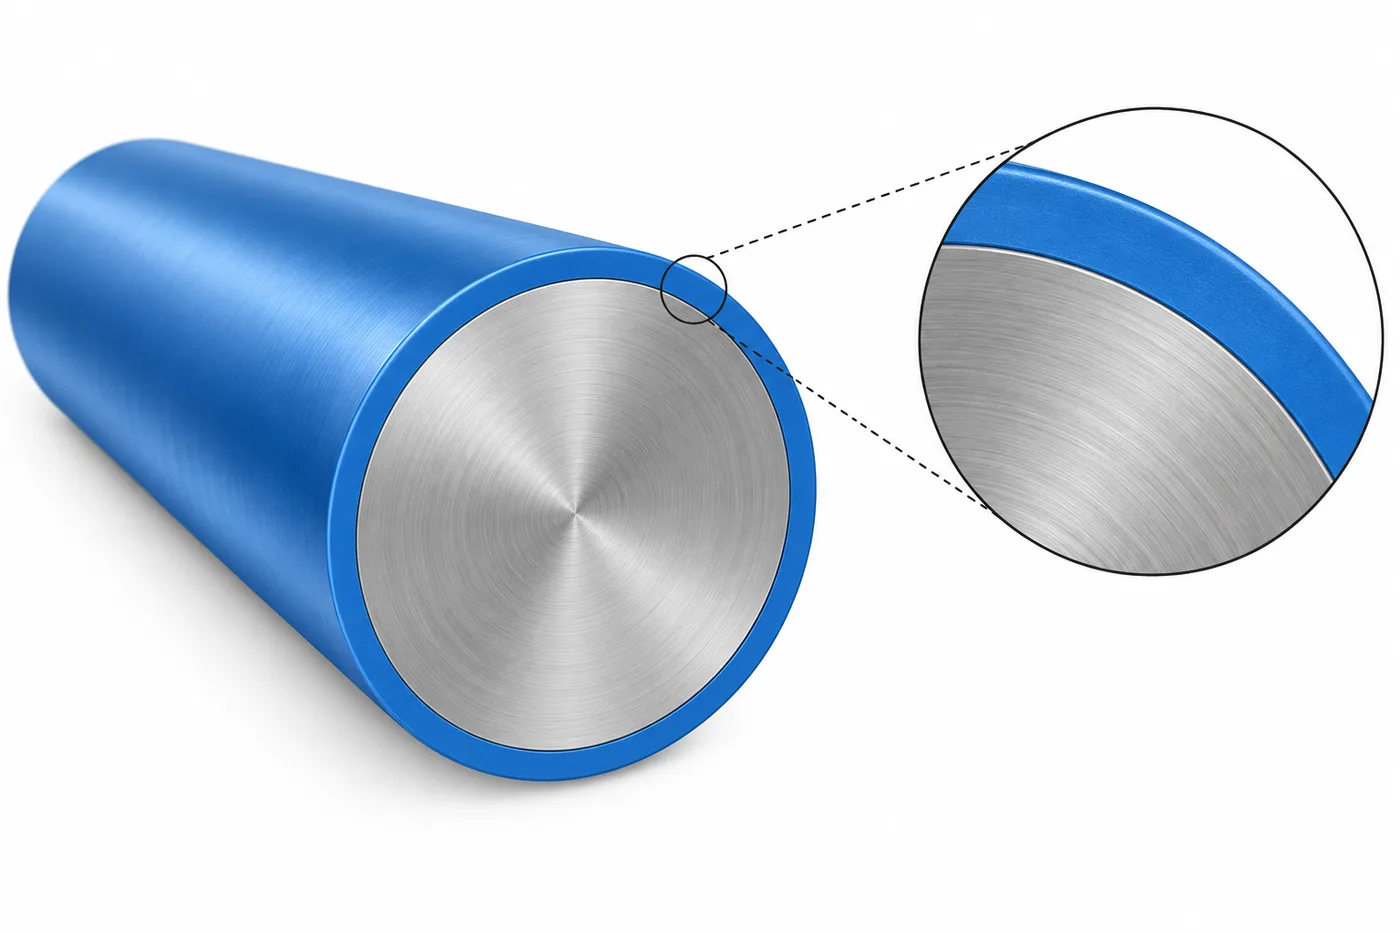
Technical illustration. The outer layer is exaggerated for visibility; it is not a thickness specification or a scale drawing.
4. Identify Coated And Masked Areas
Define treatment regions and masking boundaries on a controlled drawing or supporting specification.
“Coat except bearing surfaces” can be ambiguous on a stepped shaft. Show which diameters, shoulders, threads, bores and end faces are included. Identify any surfaces that must remain free from treatment residues.
Specify the permitted transition region where coating meets a masked surface. A boundary directly at a critical contact edge may need particular review. Do not assume an infinitely sharp transition is practical.
Also identify acceptable contact or racking locations where the selected process requires them. Keep such locations away from critical functional surfaces unless explicitly approved.
| Shaft Region | Decision To Define | Acceptance Concern |
|---|---|---|
| Bearing journal | Coated, masked or finished afterward | Final fit and surface geometry |
| Seal journal | Treatment compatible with the seal system | Texture, defects and running surface |
| Thread | Final-condition thread requirement | Functional engagement and gauging |
| Exposed barrel | Required coating system and coverage | Protection and local defects |
| End face or bore | Treatment and masking boundary | Assembly contact and cleanliness |
This table is a discussion checklist, not a universal treatment plan. Your design authority should approve the actual regions.
5. Review Bearing Fits And Seal Journals Separately
Assess bearing seats and seal running surfaces as different interfaces with different acceptance needs.
For a bearing seat, connect final size with the specified fit. Review the relevant geometry, shoulder contact and surface condition. Confirm whether coating variation could consume the available tolerance.
For a seal journal, diameter alone is insufficient. Surface texture, machining lead, defects and coating compatibility may affect the interface. Review the seal manufacturer's requirements for your selected arrangement.
Do not assume that a harder surface always improves sealing. Likewise, do not remove coating from a journal without considering the protection requirement that motivated it.
If only the barrel needs protection, selective masking may be worth evaluating. However, it adds boundary-control work and can leave exposed regions needing another protection strategy.
Use the existing guides on bearing journal specifications and shaft seal journals for related drawing decisions. Neither replaces your assembly-specific requirements.
6. Specify Threads In Their Final Condition
Define the thread standard, fit and acceptance condition after all applicable treatment and finishing steps.
A coating can alter thread geometry and functional engagement. A thread that accepts a gauge before processing may not do so afterward. Identify the required final verification rather than relying on the untreated inspection report.
Decide whether threads should be coated or masked. Review the consequences for corrosion protection, mating hardware and installation. Masking is a design decision, not an automatic solution.
Do not instruct the supplier to chase a treated thread without approval. That operation can remove protective material or change the intended thread condition.
Where allowance is necessary, agree on a controlled requirement with the responsible engineer and processor. Avoid an arbitrary diameter subtraction based only on nominal coating thickness.
The shaft thread specification guide explains the broader thread information to include. Add treatment-specific requirements to that baseline.
7. Agree On The Manufacturing Sequence
Review machining, treatment, any post-treatment finishing and final inspection as one connected route.
A practical review starts with material and heat-treatment condition. It then considers preparation, masking, treatment, required subsequent operations and verification. The order depends on the selected system and drawing.
Do not assume every coating can be ground or polished afterward. Finishing may change remaining thickness, local coverage or functional performance. If finishing is necessary, define the final coating requirement as well as the final dimension.
Processing temperatures also deserve review when substrate properties matter. For susceptible high-strength steels, applicable preparation and plating processes may require hydrogen-embrittlement controls. Have the responsible specialist identify the relevant specification and evidence. Do not invent a universal baking recipe.
For electroless nickel-phosphorus, ASTM B733 distinguishes composition, service condition and post-treatment classifications. Naming the standard alone does not select all necessary requirements. Use the applicable edition and designation for your order. ASTM B733 overview
Resolve route changes before production, particularly when another organization performs the treatment.
8. Define Thickness Measurement And Acceptance
Specify where thickness is evaluated, which method applies and what evidence accompanies the lot.
A thickness value without measurement locations leaves a gap. Identify significant surfaces and any difficult regions that matter to function. State whether the requirement is a minimum, a range or another defined criterion.
Select measurement methods appropriate to the substrate, coating and geometry. Probe access, curvature and calibration can matter. Some methods are destructive, so agree on samples or test pieces beforehand.
If witness coupons are used, define their role. A coupon result does not automatically establish thickness at every location on the shaft.
Keep coating checks separate from dimensional checks. An acceptable thickness report does not prove a bearing fit. An acceptable diameter does not prove adhesion or corrosion performance.
Request records that identify the part number, drawing revision, lot, treatment specification and agreed results. Add visual-defect criteria where relevant. Avoid vague acceptance language such as “good finish.”
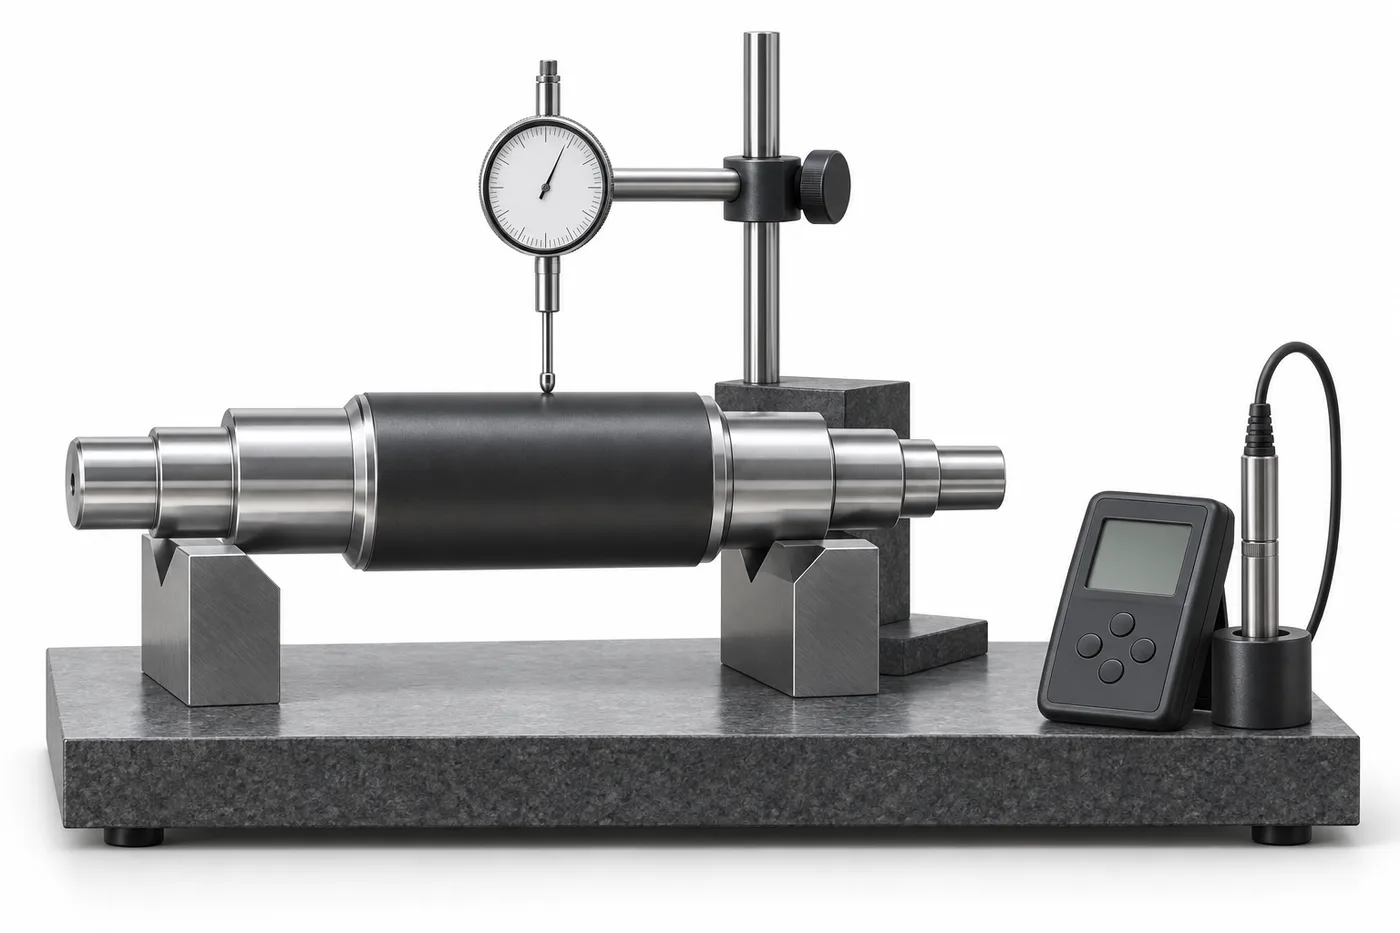
Technical illustration, not a prescribed inspection setup. Equipment and measurement methods must suit the actual coating, geometry and requirement.
9. Separate Corrosion Testing From Service-Life Claims
Use corrosion tests against defined acceptance criteria, not as a direct conversion into years of service.
ASTM B117 describes a controlled salt-fog test environment. Its public guidance cautions against predicting natural-environment performance from standalone salt-spray results. ASTM B117 guidance
If testing is required, identify the method, exposure duration, specimen preparation and failure criteria. Define how masked regions, edges or intentional damage are handled where applicable.
Distinguish white corrosion products, base-metal corrosion and other relevant observations for the selected system. The appropriate criteria depend on that system. A bare statement of “hours passed” may hide different interpretations.
Consider the real operating environment separately. Chemicals, temperature, lubrication, wear and maintenance can affect performance. Laboratory results support qualification; they do not replace application assessment.
Temporary transport protection is another issue. Packaging oil or a removable preservative is not automatically a permanent operating coating. See the shaft packaging guide for shipment protection.
10. Control Changes And Total Processing Cost
Assess coating cost through the complete accepted manufacturing route, not only the treatment charge.
Selective masking, tight thickness limits, post-treatment finishing and extra testing can change the work involved. Small batches may also carry setup and minimum-processing costs. Request a drawing-based quotation rather than a generic price.
Check where an alternative could simplify the design. A different substrate or protected assembly may deserve comparison. Do not add a coating merely because another shaft uses it.
If a processor proposes a substitute treatment, review more than color. Composition, thickness, post-treatment and interface performance may differ. Obtain approval before using the alternative.
Keep the approved treatment connected to the drawing revision and purchase order. A revised finish note can affect material already processed. Use the drawing revision control checklist to manage that transition.
11. Prepare A Complete Coated-Shaft RFQ
Send enough information to evaluate the final shaft, its treatment route and its acceptance requirements together.
- Released drawing, revision and corresponding model where needed.
- Substrate grade and heat-treatment condition.
- Coating specification, applicable edition and required designation.
- Coated regions, masked regions and transition boundaries.
- Final dimensions, geometry and functional surface requirements.
- Thickness requirements and measurement locations.
- Required testing, sampling and documentation.
- Quantity, annual demand and delivery expectations.
- Operating environment and mating components where relevant.
- Packaging, cleanliness and temporary protection requirements.
Use the precision shaft RFQ checklist to complete the commercial inputs. Resolve conflicting requirements before approving production. Missing treatment details can make apparently comparable quotations cover different work.
Frequently Asked Questions
Clarify these coating decisions before issuing your order.
Should Bearing Journals Always Be Masked?
No. Decide from the bearing interface, protection needs and validated processing route. Specify the final condition and acceptance requirements explicitly.
Does Black Oxide Mean Strong Corrosion Protection?
Not by appearance alone. Evaluate the specified treatment system, any supplementary protection and operating exposure. Do not infer service performance from color.
Can Coating Thickness Be Added Directly To Shaft Diameter?
Not as a universal rule. An ideal uniform external deposit increases diameter by twice its radial thickness. Actual processing needs more assessment.
Can Grinding Correct Every Coated Diameter?
No. Grinding must suit the coating and approved route. Remaining thickness, coverage and functional requirements still need verification afterward.
Is A Pre-Coating Thread Inspection Enough?
Not when the delivered requirement applies after treatment. Define appropriate final verification, including functional gauging where specified.
Does A Coupon Prove Thickness Everywhere?
No. Define how coupon evidence relates to the actual part. Complex regions may need additional verification.
Do Salt-Spray Hours Predict Years Outdoors?
No direct universal conversion applies. Specify the test and acceptance criteria, then evaluate the real service environment separately.
What Should I Send For A Coated-Shaft Quote?
Send the drawing, material, coating designation, region map, final requirements and quantity. Include testing and environmental details where relevant.
Discuss Your Shaft Coating Requirements With TOPSHAFT
TOPSHAFT can review your custom shaft inquiry against the supplied drawing and requirements. Specific coating availability and acceptance commitments need project confirmation. Request a drawing-based review with your material, treatment specification, quantity and final-condition requirements before ordering.