
Shaft Inspection Reports: Characteristic Numbers That Match the Drawing
A shaft inspection report can contain accurate measurements and still be difficult to review. A diameter appears several times on the drawing, an unnumbered note specifies the final condition, and a spreadsheet uses a different sequence from the marked-up PDF. The customer then has to reconstruct which result belongs to which requirement. That uncertainty slows receiving inspection and can conceal an actual gap in the agreed inspection scope.
Characteristic numbering provides a controlled connection between the product definition and the evidence collected against it. It does not establish a tolerance, choose a sampling plan or prove conformity by itself. This guide describes practical document preparation for OEM shaft orders. Any customer-specific numbering convention, contractual reporting requirement or invoked standard must take priority over a convenient internal template. Confirm the actual reporting scope with TOPSHAFT before ordering.
1. Start With the Released Requirement Set
Identify the drawing number, revision and any associated specification that governs the order. A model, purchase note, material requirement and treatment instruction can contribute requirements beyond the dimensions visible in one view. Define which documents are included in the inspection review and how their precedence is resolved. Do not let the marked-up drawing quietly become a replacement for the original approved source.
Retain an unchanged source copy and identify the marked-up inspection copy separately. Its annotations should help locate requirements without obscuring symbols, decimal points, tolerances or note references. If a balloon overlaps a critical callout, move the annotation rather than reproducing the callout from memory. The reviewer should be able to read the actual requirement and its identifier together.
Confirm that the report template refers to the same revision as the inspected parts. A familiar part name or previous purchase order is not sufficient evidence. If the requirement changed after the report was prepared, review affected characteristics before using the template again. The drawing revision control guide explains the broader approval and change record needed for that handover.
2. Give Each Reported Requirement a Clear Identity
Use identifiers that remain legible and unambiguous in the drawing and report. The numbering convention can be sequential, grouped or customer-defined, but its meaning should be documented. Avoid a scheme that relies entirely on a viewer remembering the order in which drawing views were opened. Another inspector must be able to find the same requirement without reconstructing the author's workflow.
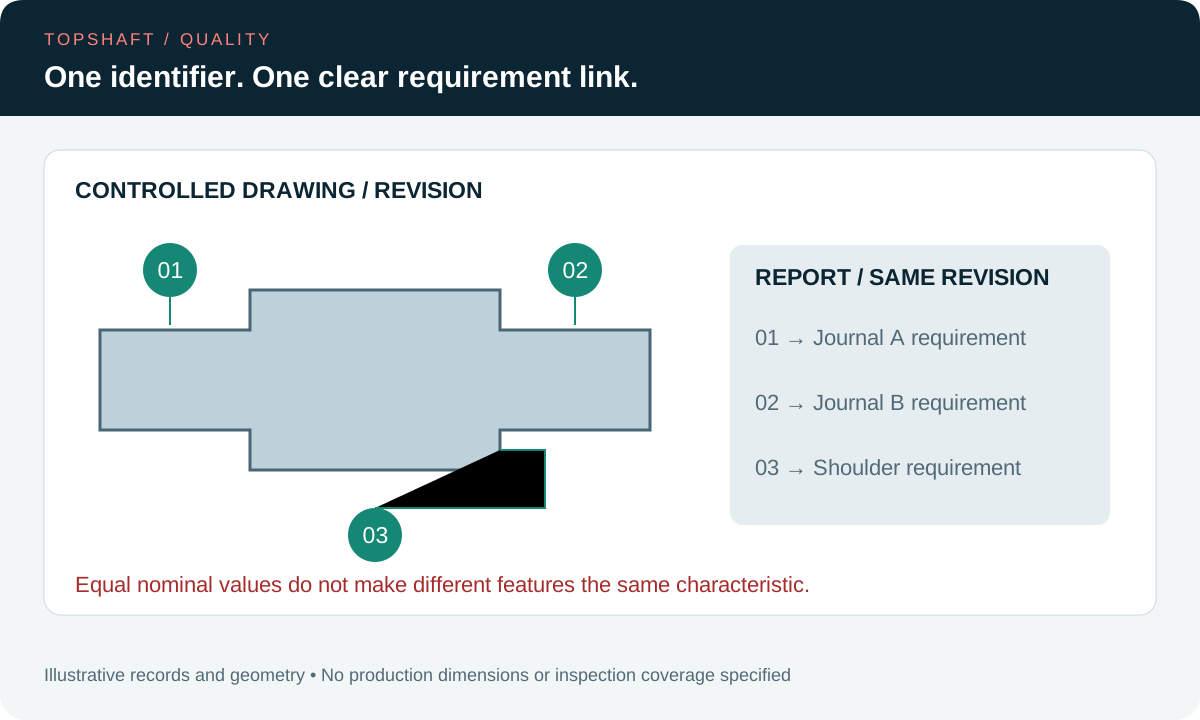
Do not reuse the same identifier for unrelated requirements merely because their nominal values match. Two bearing journals with the same diameter can occupy different positions and have different relationships to other features. Each reported result needs enough context to identify the actual feature. If the project intentionally groups repeated features, define that grouping and the required result coverage explicitly.
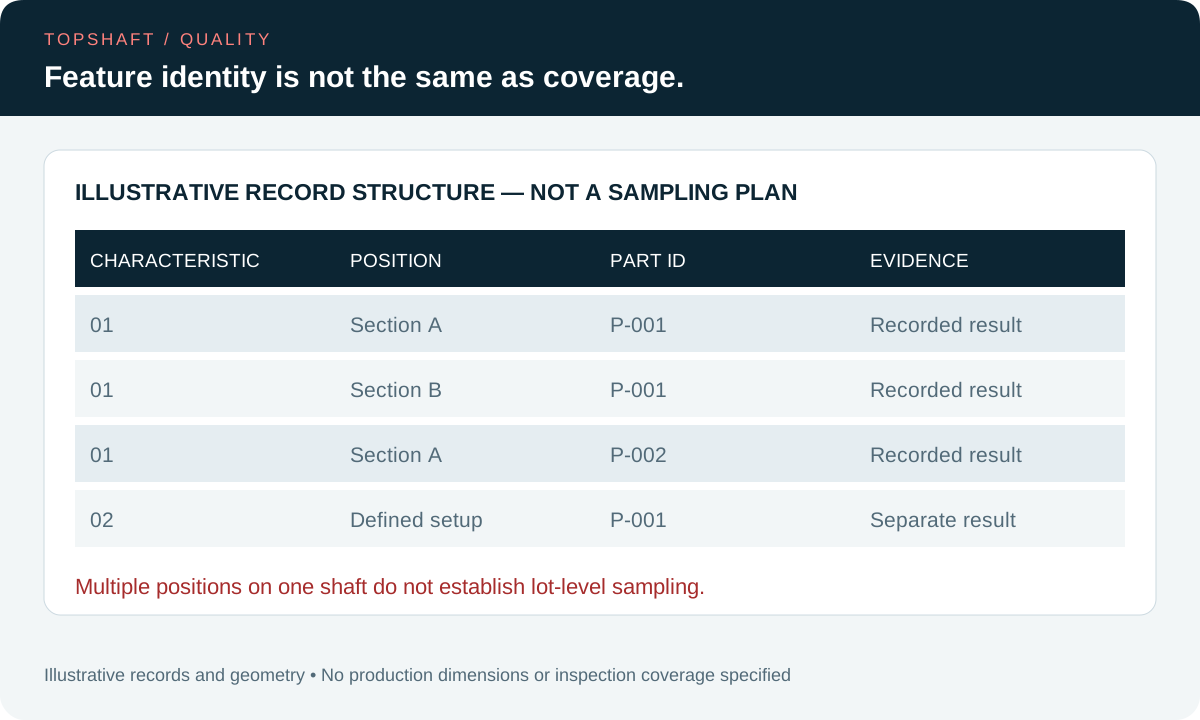
Keep feature identification distinct from measurement position. One cylindrical journal can require results at several axial sections or angular orientations. Those positions may need sub-identifiers or a defined supplementary record. A single characteristic number should not conceal whether the report contains one observation, several readings or a derived result. Agree the intended presentation rather than assuming every report row represents the same kind of evidence.
3. Include Notes and Non-Dimensional Requirements
An inspection review should not stop when the visible dimensions have numbers. Material condition, treatment, surface texture, cleanliness, marking and delivery protection can be specified in notes or referenced documents. Identify the requirements relevant to the agreed acceptance package and decide how evidence will be recorded. Not every requirement is appropriately represented by a dimensional measurement.
For example, a material-related row may point to the required certificate and part-to-record relationship. A treatment requirement may need an approved process record or specified test evidence. A packaging instruction may require a documented check of protection and identification. The characteristic list should describe the actual evidence type rather than filling every result field with an unexplained check mark.
Separate the definition of the requirement from the choice of its verification method. A note can contain several distinct obligations, and a single certificate may support several report entries. State the mapping clearly without implying that one generic document proves every obligation. The material traceability guide helps review whether the referenced material evidence actually belongs to the supplied parts.
| Report element | Question it should answer | Common ambiguity to avoid |
|---|---|---|
| Characteristic identifier | Which requirement is being evaluated? | Same number reused for unrelated features |
| Source reference | Which document and revision define it? | Old requirement copied into a new report |
| Method | What evidence evaluates the requirement? | Generic method not applicable to the characteristic |
| Result | What was observed or measured? | Check mark with no defined meaning |
| Disposition | How was acceptance or exception decided? | Blank cell interpreted as approval |
4. Preserve the Complete Tolerance Meaning
Copying a nominal value is not enough. The report must retain or reference the applicable limits, units and relevant qualification of the requirement. A unilateral tolerance, a limit dimension and a nominal with general tolerances should not all be reduced to the same spreadsheet format without review. The report should make the acceptance comparison reproducible.
For geometric requirements, identify the specified characteristic and datum relationship rather than replacing the callout with a convenient descriptive phrase. A runout result obtained with one support arrangement may not answer a requirement tied to another datum system. The datum and inspection setup guide helps connect the drawing definition to the physical measurement arrangement.
If the report uses converted units, preserve the governing limits and state the reporting convention. Rounded display values can change the apparent acceptance interval or hide a near-limit result. Do not use the number of decimal places in a copied template as an independent engineering instruction. The inch and metric conversion guide provides a separate review for that issue.
5. Define Coverage for Repeated and Extended Features
Repeated features need an explicit relationship between the requirement and the observations. If several holes, splines or journals share a callout, determine whether the approved plan requires individual results, a defined set of positions or another form of coverage. Do not assume that a quantity prefix makes one convenient reading sufficient for every instance.
Extended cylindrical surfaces also need interpretation. A diameter report can refer to a stated location, several sections or a result calculated by a defined method. The appropriate arrangement depends on the actual requirement and measurement plan. This guide does not prescribe a universal number of readings. Record enough information for the customer to understand what area was evaluated.
Distinguish coverage within one part from sampling across a production lot. Measuring several positions on one shaft does not establish how many shafts were checked. Conversely, checking many parts at a single location does not automatically address the full surface requirement. The inspection sampling plan guide treats the lot-level decision separately from characteristic identification.
6. Make Blank and Non-Applicable Entries Explicit
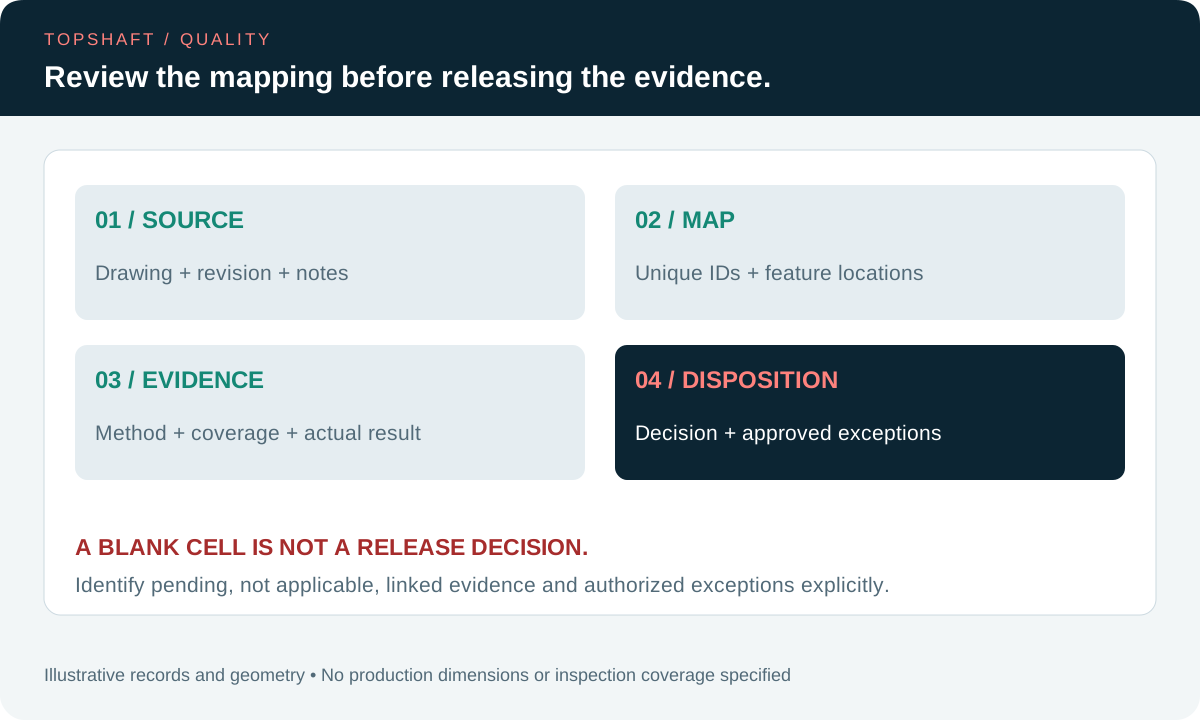
A blank report cell can mean not measured, awaiting evidence, not applicable, omitted accidentally or accepted without a numerical result. These meanings must not be interchangeable. Define the permitted status labels and their required explanation. Receiving inspection should not have to interpret silence as a release decision.
Where a requirement is not applicable to a particular configuration, record the reason and the relevant approved basis. Do not delete the row silently if that would break the relationship to the drawing. If evidence is supplied in another document, include a usable reference rather than leaving the result empty. Make the record understandable after the original preparer is no longer available.
If an exception is awaiting approval, keep that status separate from accepted results. A supplier's proposed interpretation is not the same as customer authorization. Identify the affected characteristic and parts, retain the question and link the final decision. Do not turn a conditional release or concession into an ordinary passing measurement by changing the spreadsheet color alone.
7. Review the First Article as a Mapping Exercise
For a first article, review the drawing annotations and report together. Check that each identifier locates the intended requirement, that the requirement has been interpreted correctly and that the reported evidence answers it. This review can reveal missing notes or misleading template fields before they are copied into repeated production reports.
The review should include representative numerical results and documentary evidence, not only the presence of numbered balloons. Verify that units, feature locations, datum setups and final processing conditions are clear where relevant. The first article inspection guide helps organize the broader initial acceptance package without making characteristic numbering a substitute for actual inspection.
Agree how corrections to the marked-up drawing and report will be controlled. A change to an identifier can break references in photographs, measurement files or linked records even when the product geometry does not change. Preserve a clear history and avoid distributing two active numbering versions for the same inspection package without an explanation of their relationship.
8. Handle Drawing Changes Without Losing History
When the product definition changes, identify added, changed and removed requirements. Decide how characteristic identifiers are retained or replaced under the customer's convention. Reusing a deleted number for an unrelated feature can make older reports misleading. The priority is an auditable connection between each result and the requirement that applied at the time.
Do not assume that every unchanged identifier means an unchanged requirement. A general note, datum definition or referenced specification may affect several characteristics without altering their nominal dimensions. Review the full change scope and identify the inspections or records that must be updated. Keep superseded templates out of active production use while preserving historical evidence as required.
9. Link Exceptions and Measurement Decisions
A result outside the stated limits needs an approved disposition rather than an undocumented adjustment to the requirement field. Retain the original requirement and observed result, identify the affected parts and link the authorized decision. The report should distinguish conformance to the original requirement from acceptance under a separately approved exception.
Near a limit, the agreed decision rule and measurement system remain important. Characteristic numbering does not resolve uncertainty or make an unsuitable method adequate. Additional decimal places are not a replacement for a capable measurement process. The measurement uncertainty and acceptance guide addresses that separate acceptance decision.
10. Request the Report Format Before Ordering
Provide the released requirement set, any customer numbering convention, required report fields and expected evidence types with the RFQ. Include the required coverage, sampling agreement, final inspection condition and document delivery expectations. Ask the supplier to identify unresolved details and any proposed reporting alternatives before quotation acceptance.
For custom shafts, share the package through TOPSHAFT contact and confirm the actual inspection and reporting approach for the geometry and order. This article does not promise a particular software system, instrument or certification service. Use the precision shaft RFQ checklist for the remaining purchasing information and retain the approved reporting agreement with the order.
FAQ
Does every balloon need a numerical measurement?
No. The evidence must match the requirement. Some characteristics need numerical results, while others may require a specified document or defined observation. State the evidence type rather than using unexplained check marks.
Can identical diameters share one identifier?
Only under a clearly defined grouping and coverage agreement. Equal nominal values do not make separate journals the same feature. The report must identify which physical locations were evaluated.
Does a complete numbered drawing prove conformity?
No. Numbering locates requirements. Acceptance still depends on the correct interpretation, suitable method, required coverage, actual evidence and agreed decision process.
Should an old number be reused after a drawing change?
Follow the approved convention while preserving traceability. Do not reuse a number in a way that makes historical results appear to apply to an unrelated new requirement.