
Shaft Measurement Uncertainty: Making Acceptance Decisions Near Tolerance Limits
A shaft inspection report shows a bearing journal just inside its upper diameter limit. The supplier considers it acceptable; the receiving inspector obtains a slightly larger reading. Neither reading alone explains the disagreement. Before rejecting the batch, accepting it reluctantly or ordering another measurement, the teams need to compare what was measured, how the result was obtained and which acceptance rule applies.
Measurement uncertainty belongs in that conversation. It is not permission to manufacture outside the drawing, and it is not a correction that can automatically be subtracted from an inconvenient result. This guide gives OEM purchasing and engineering teams a practical framework for agreeing inspection requirements before a near-limit result becomes a shipment dispute. The examples are educational, not a universal acceptance procedure or a claim about TOPSHAFT inspection capability.
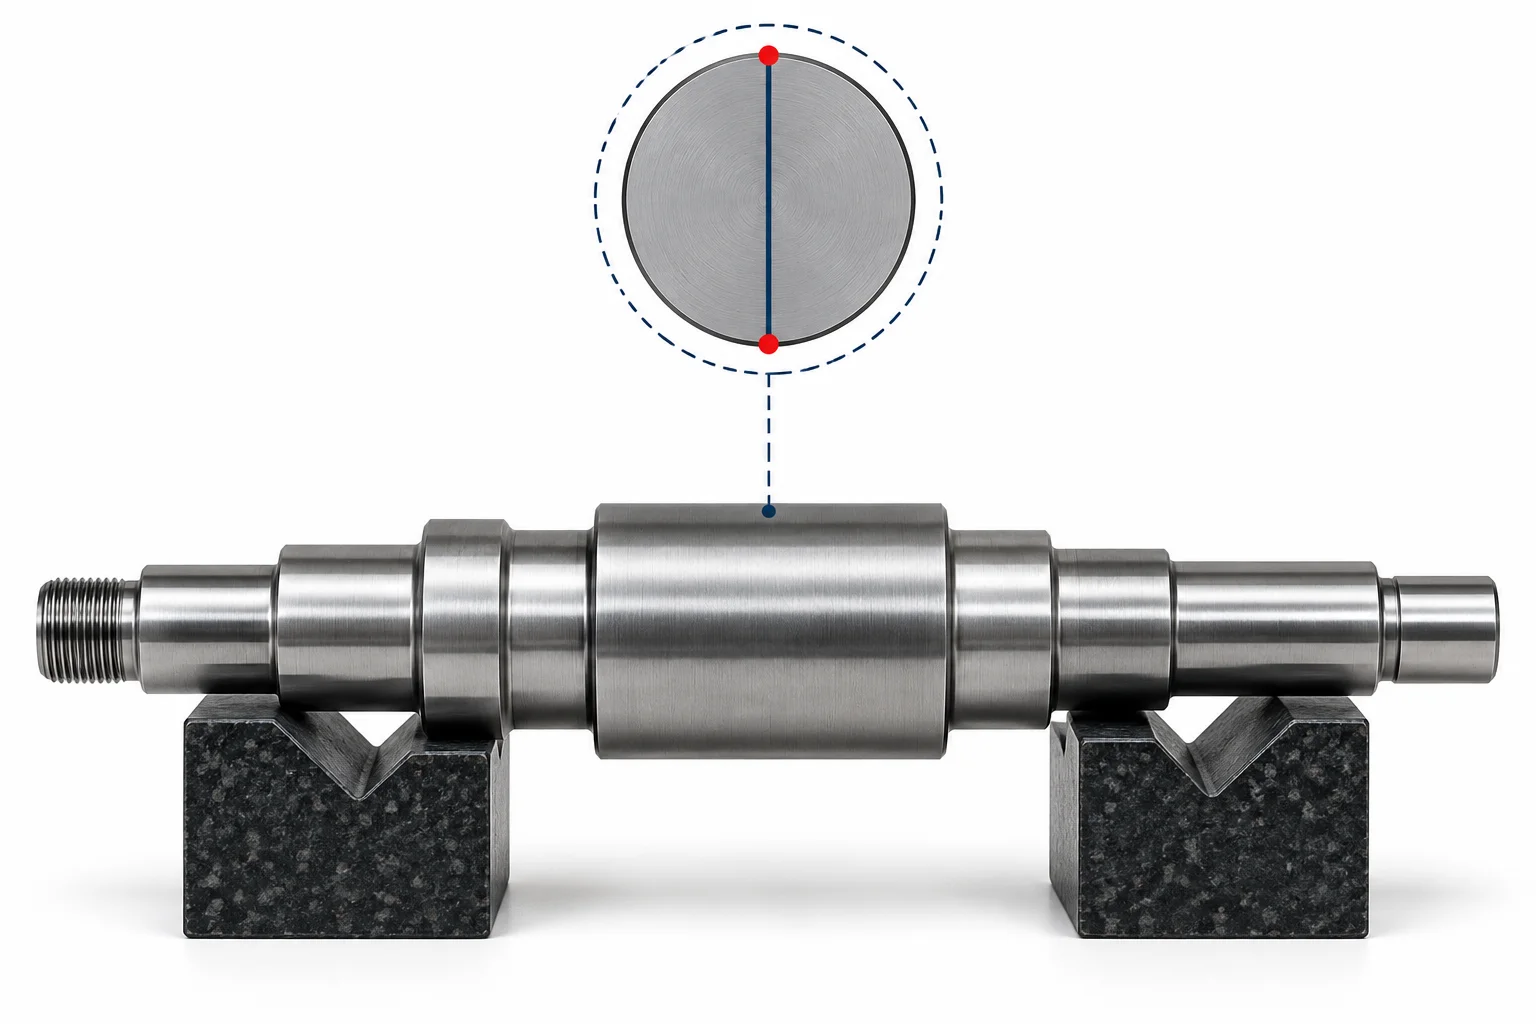
1. Define the Characteristic Before Discussing Uncertainty
Start with the drawing characteristic, not the instrument name. A local two-point diameter, a fitted cylinder diameter and a functional envelope are not interchangeable descriptions. Likewise, circular runout is not simply another diameter measurement. Specify the feature, axial locations, relevant directions, datum arrangement and manufacturing condition. For example, a bearing seat might require inspection after final grinding rather than before a coating or heat-treatment operation.
Two competent inspectors can produce different results when their procedures evaluate different properties of the same non-ideal surface. Resolve that definition first. Where form, orientation or assembly function matters, connect the size requirement with the drawing’s applicable geometrical controls. The bearing journal guide and runout guide discuss related drawing decisions; they do not replace an agreed measurement procedure.
2. Separate Resolution, Error and Uncertainty
Resolution describes the smallest change an instrument can display or distinguish. A fine digital display does not establish that a complete shaft measurement has equally small uncertainty. Calibration information, contact conditions and the measurement procedure still matter. A known significant systematic effect should be addressed through the applicable correction or method, not hidden by adding more digits to the report.
Uncertainty characterizes the dispersion of values reasonably attributed to the defined measurand. It is not the unknown error itself. NIST’s terminology guidance distinguishes these ideas. In a purchasing specification, request a suitable measurement process and its relevant uncertainty statement rather than a particular number of decimal places. Extra reported digits can create false confidence without improving the decision.
3. Evaluate the Whole Measurement Process
For shaft size inspection, contributors may include reference calibration, resolution, repeatability, temperature effects, contact force, alignment, surface condition and the sampling of an imperfect shape. The significant contributors depend on the method and characteristic. A micrometer calibration certificate is relevant evidence, but its uncertainty is not automatically the uncertainty of every measurement made with that micrometer on a production shaft.
Ask who evaluates the measurement process and what conditions the evaluation covers. Does it represent the actual size range, operator practice, supports and thermal environment? Do corrections have associated uncertainty? Are dependencies considered where relevant? The engineering team need not reproduce a laboratory budget in every purchase order, but it should know whether the proposed evidence actually supports the required tolerance and decision.
For example, measuring a long slender shaft while it is unsupported is a different setup from measuring the same journal with appropriately located supports. Dirt between an anvil and the journal can also change the indication. Neither issue is solved merely by selecting a more expensive instrument. Specify how the shaft is positioned and cleaned, and verify that the setup does not distort the feature being assessed. A method appropriate to a short rigid part should not be transferred to a flexible shaft without review.
4. Report the Result and Its Context Together
An expanded uncertainty statement should identify the coverage factor and, where applicable, the associated coverage information and assumptions. NIST explains expanded uncertainty as a multiple of combined standard uncertainty. Do not assume that every use of k = 2 establishes exactly the same coverage probability under every distribution and evaluation method. The laboratory or responsible metrology specialist should explain the statement it reports.
Keep the measured value, units, feature identity and uncertainty basis connected. Avoid mixing a diameter value in millimetres with an uncertainty whose unit is missing. Report sufficient digits for the decision and specify rounding treatment. Retain the underlying result when a rounded display could conceal proximity to a limit. The report should also identify the procedure, instrument or setup reference and relevant part or lot identity.
5. Agree the Decision Rule Before Inspection
The drawing defines specification limits; the decision rule explains how evidence is used to state conformity. Simple acceptance and guarded acceptance are different arrangements. ILAC G8 addresses decision rules and statements of conformity, while JCGM 106 provides the broader conformity-assessment framework. Their existence does not make one particular guard band compulsory for every shaft order.
Agree the rule, applicable specification and handling of boundary results before release. If a guard band is used, define its size, basis and whether the rule is binary or permits intermediate outcomes. Recognize the trade-off between false acceptance and false rejection. An acceptance boundary shifted inward is not a drawing change: the product limits remain the same, while the evidence needed for an acceptance statement changes.
6. Work Through a Near-Limit Example
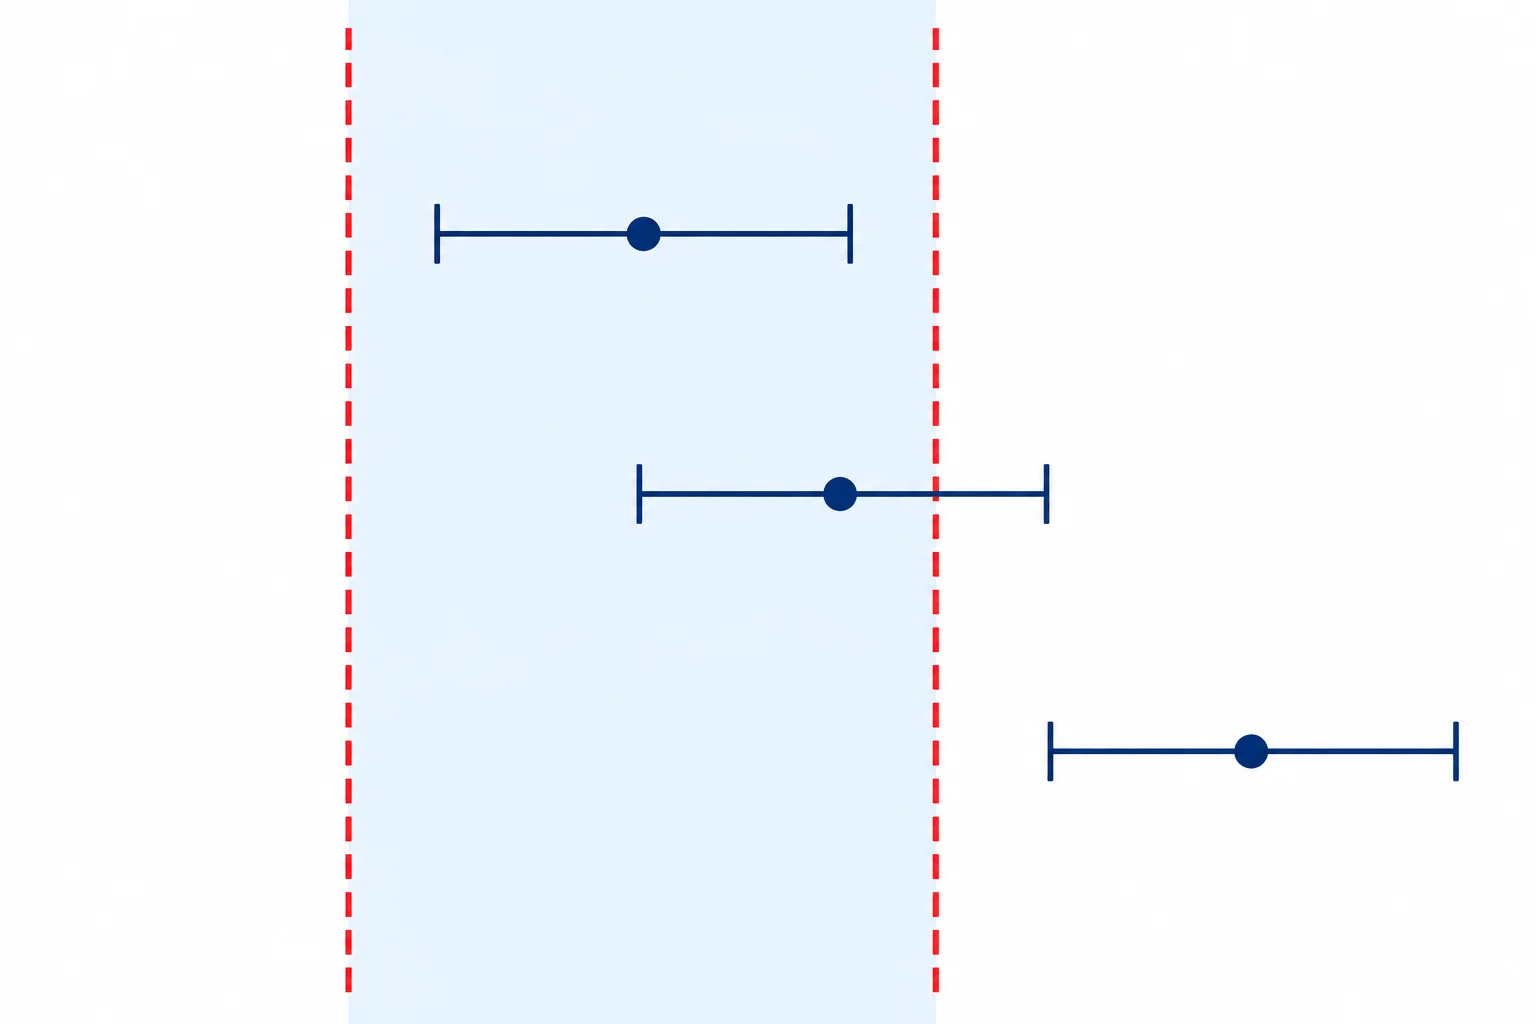
Consider an illustrative journal with drawing limits of 19.990 mm and 20.000 mm. Suppose the reported result is 19.999 mm with expanded uncertainty U = 0.002 mm under a documented measurement procedure. The interval shown by that statement is 19.997 mm to 20.001 mm. Its upper end crosses the upper specification limit even though the reported central value is inside.
Under a simple acceptance rule based on the reported value, that result may meet the agreed numerical criterion. Under an illustrative guarded rule requiring the complete expanded-uncertainty interval to lie within specification, it does not support acceptance. This is not proof that the shaft is physically oversize. It demonstrates why the same evidence can lead to different statements under different rules. Neither example establishes a universal risk percentage or replaces the contract.
| Review item | Illustrative value or question |
|---|---|
| Drawing limits | 19.990–20.000 mm |
| Reported diameter | 19.999 mm |
| Expanded uncertainty | U = 0.002 mm; basis documented separately |
| Displayed interval | 19.997–20.001 mm |
| Decision | Apply the agreed rule; do not subtract U to manufacture a pass |
7. Do Not Confuse Uncertainty With Process Capability
Measurement uncertainty describes knowledge about a measurement result. Process capability concerns a production process relative to specification under the assumptions of the chosen analysis. A capable machining process does not eliminate measurement uncertainty, and a low-uncertainty measuring method does not guarantee a capable process. Similarly, acceptance sampling addresses a lot decision, not the uncertainty of an individual diameter result.
Keep these documents connected without substituting one for another. The sampling-plan guide explains lot definition and selection; the temperature-control guide addresses conditioning and thermal effects. For a critical journal, the review may need all three: process evidence, an appropriate sampling arrangement and a measurement method capable of supporting the agreed conformity statement.
8. Investigate Disagreements Without Chasing a Pass
When receiving inspection disagrees with a supplier report, preserve the original readings and identify the exact shafts and measured locations. Compare drawing revisions, units, conditioning, cleaning, support, contact force, orientation, evaluation settings and corrections. Check whether both methods target the same characteristic. Do not average unlike results simply because the resulting number would fall inside the tolerance.
Repeat measurements should answer a defined question: reproducibility, an identified setup problem or a controlled comparison with a more suitable method. Predetermine the sequence and retain all relevant results. Measuring repeatedly until one reading passes creates selection bias. If the agreed procedure cannot resolve the decision, place the affected material on hold and escalate through the designated engineering or quality authority rather than silently changing the rule.
9. Specify the Evidence in the RFQ
The commercial review should identify critical characteristics, the governing drawing revision, inspection stage, reporting expectations and any required decision rule. State whether an uncertainty estimate is required for selected measurements and who approves the method. Clarify whether external laboratory work, customer witnessing or a more detailed report must be quoted separately. Do not assume these services are included in a routine dimensional report.
| RFQ topic | Agreement to record |
|---|---|
| Characteristic | Feature identifier, measurand, limits and units |
| Procedure | Measurement locations, setup, condition and evaluation |
| Evidence | Actual results, uncertainty information and traceability |
| Decision rule | Acceptance boundary, rounding and intermediate outcomes |
| Escalation | Hold status, review authority and disposition records |
A useful starting instruction is: “For the identified critical journals, submit the proposed inspection procedure and conformity decision rule for review before production. Record the result, uncertainty statement where required, applicable limits and disposition. Do not change the rule after inspecting the batch without documented authorization.” Tailor that wording to the component and contract; it is not a certification statement or a complete quality agreement.
10. Keep the Release Record Usable
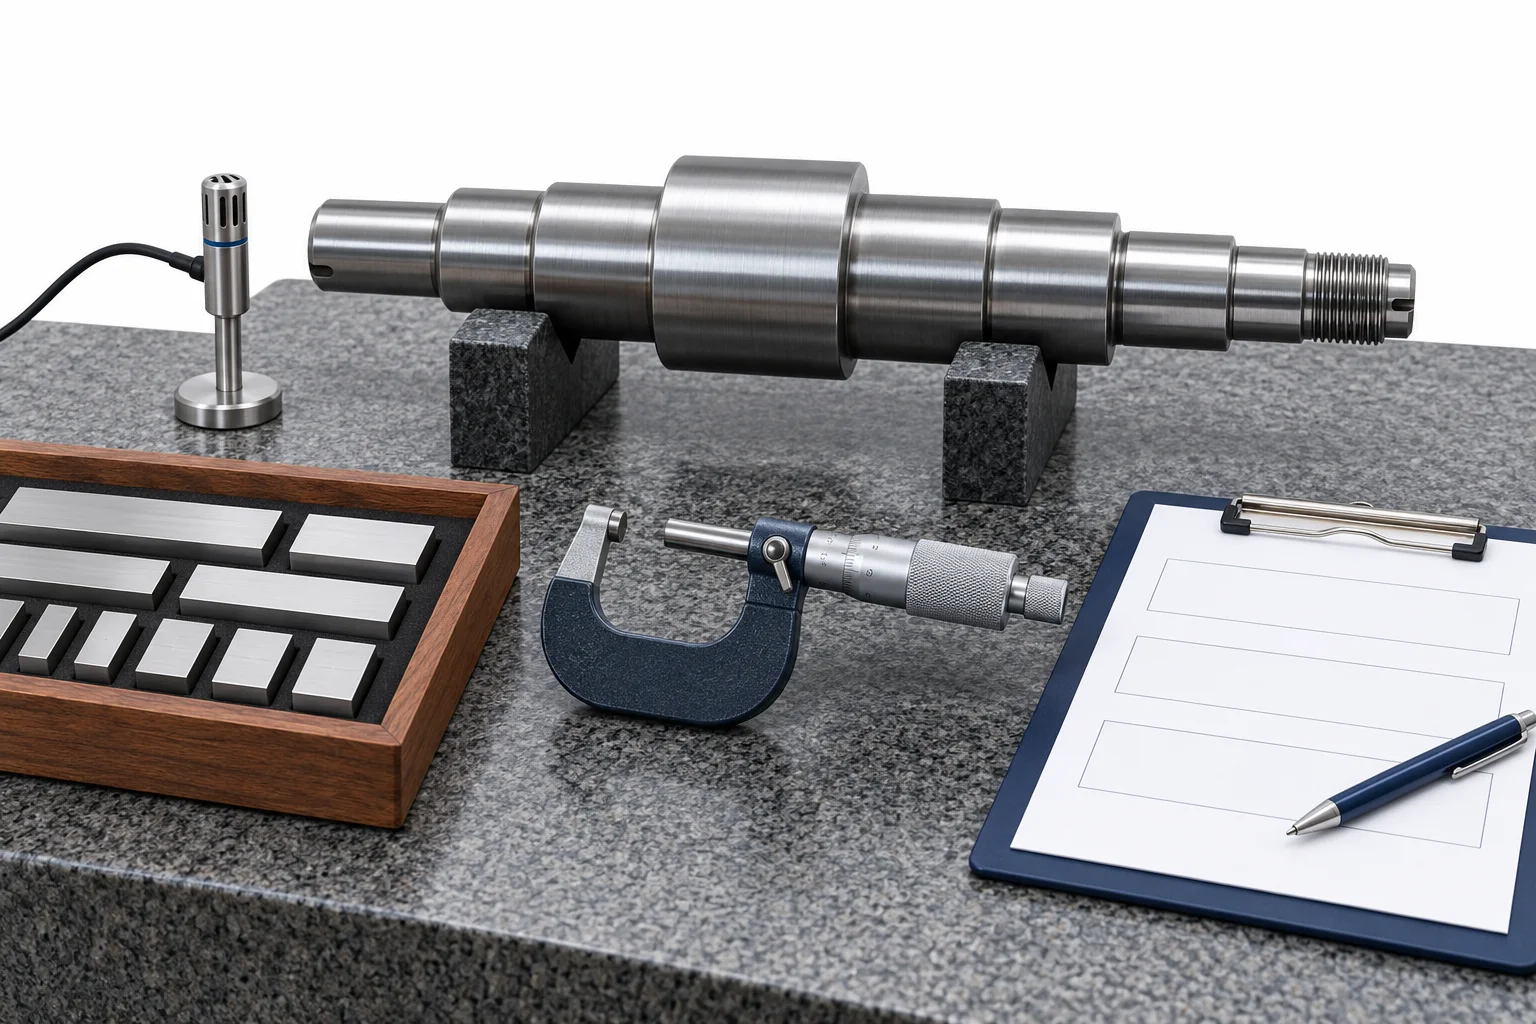
The release record should allow another qualified reviewer to reconstruct the decision. Connect each reported characteristic with the drawing, part or lot, procedure and applicable rule. Record exceptions and authorized concessions separately from an ordinary conformity statement. A concession accepts a documented departure under an authorized process; it should not rewrite the historical measurement or make the original drawing appear to have been met.
Control method changes as carefully as drawing changes when they can affect the result. A different probe strategy, fitting algorithm, fixture or conditioning practice may require review before comparison with earlier data. Preserve version information so a later disagreement is investigated against the actual approved method, not whatever procedure happens to be current when the complaint arrives.
Consider a repeat order in which the customer changes a critical journal from an ordinary sliding interface to a press-fit bearing seat. Even if the nominal diameter stays unchanged, the limits, functional risk and inspection evidence may change. Review the measurement procedure and decision rule alongside the revised drawing before promising interchangeability with earlier shipments. Previous acceptance is useful history, not evidence that every future requirement has already been validated.
Purchasing can help by giving that review a clear owner and deadline. Record open questions before releasing material or authorizing an expedited shipment. If metrology review requires a different method, obtain the agreed cost and lead-time impact before production. This avoids turning a technical uncertainty into an undocumented commercial concession and keeps the release decision tied to the approved requirements.
Frequently Asked Questions
Does uncertainty enlarge the drawing tolerance?
No. Product limits remain those on the governing specification. Uncertainty informs interpretation of measurement evidence under the agreed rule; it does not add extra permissible material beyond the limits.
Can we subtract uncertainty from an oversize result?
Not as an automatic correction. Uncertainty is not a known signed error. Apply documented corrections where justified and then use the agreed decision rule on the resulting measurement evidence.
Is a calibrated micrometer sufficient?
Calibration is important, but suitability depends on the complete procedure, feature, environment and required decision. Review significant contributors and method validation rather than relying on the certificate alone.
Must every near-limit result be rejected?
No universal answer applies. Follow the approved rule and contract. Some arrangements require a hold or further review; others use a binary decision with an explicitly accepted risk arrangement. Do not invent a new rule afterward.
What should purchasing send with a shaft inquiry?
Send the drawing revision, material and finished condition, quantity, critical features, inspection and reporting requirements, and any existing decision-rule requirement. Use the RFQ checklist and contact TOPSHAFT to discuss a drawing-based review without assuming an unverified measurement capability.