
Shaft Decarburization Inspection: Define The Depth
Shaft decarburization inspection needs a defined depth, reference surface and suitable examination method. You should agree those details before ordering. A hardness number alone cannot complete that definition. Connect your requirement to the actual steel condition, specimen location and manufacturing stage before accepting a report.
Define The Surface Carbon-Loss Question
Your requirement should identify the surface carbon-loss condition that the inspection must assess. Decarburization concerns carbon depletion near a steel surface. It is not simply another name for a low hardness reading. The ASTM E1077 overview addresses carbon loss associated with elevated-temperature processing. Its examples include hot working and heat treatment. Use that context without assuming every low reading has the same cause.
Start with the released drawing, material specification and relevant customer requirements. Identify the controlled surfaces and technical decision owner. You may need an acceptance examination, a process investigation or evidence supporting a machining decision. Those purposes differ. State the intended use so the laboratory can propose a relevant examination rather than a convenient generic report.
Keep the inquiry specific to the actual steel and its condition. Your heat-treatment specification can identify the controlled processing requirements. A material certificate, a treatment record and a depth assessment provide different evidence. Do not present one as an automatic replacement for another. This guide explains purchasing decisions, not a universal material limit, laboratory recipe or promise of a particular TOPSHAFT service.
Specify The Depth Definition And Method
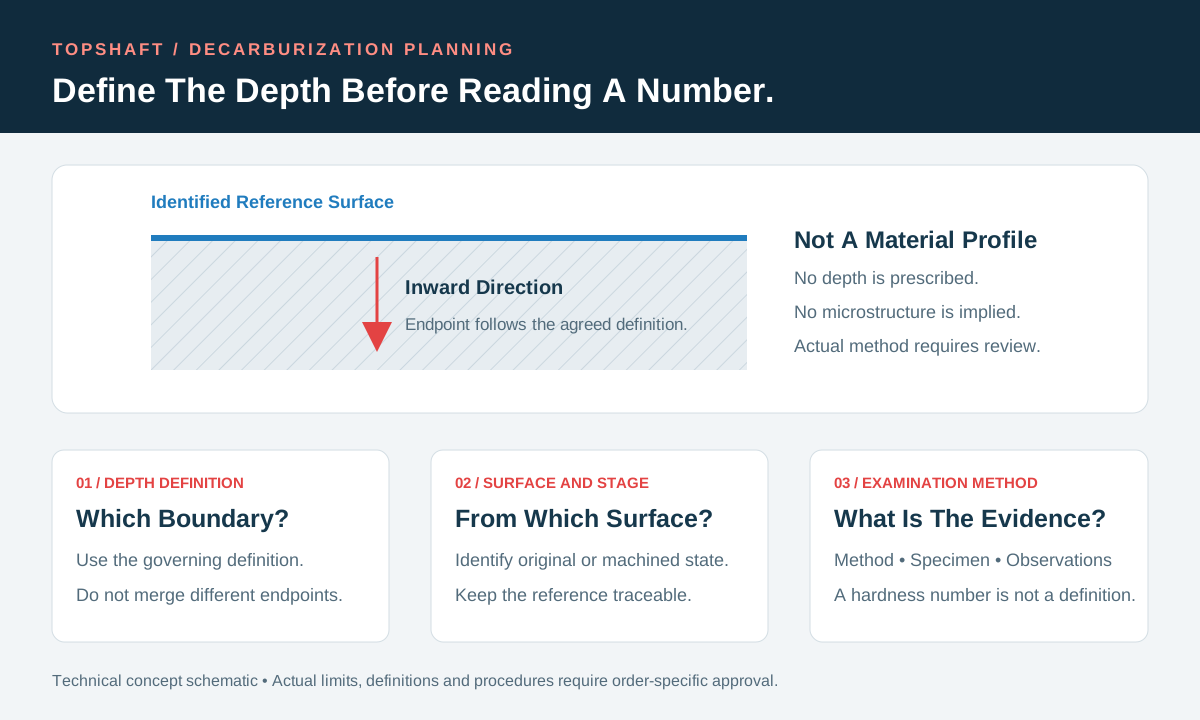
Your agreement must name the reported depth and its determination method. Terms such as complete, partial and total decarburization need their governing definitions. Do not assume every reported depth means the same boundary. Ask the responsible technical team to identify the applicable criterion. A depth number becomes useful only when the reader knows what endpoint it represents.
The ISO 3887:2023 scope defines decarburization and specifies three depth-measurement methods for steel products. That scope does not establish the acceptable depth for your shaft. Obtain the actual invoked standard and contractual edition when required. Confirm the selected method and any customer-specific instructions. A public summary cannot replace the complete procedure needed to perform and evaluate the examination.
Distinguish the required depth definition from a convenient instrument output. A metallographic observation and a specified hardness-based evaluation may use different evidence. Their results should not be merged without an approved interpretation. State whether the report needs local values, a specified summary or another defined result. Resolve the meaning before collection rather than selecting a favorable interpretation after seeing the measurements.
Identify The Surface And Manufacturing Stage
Your depth requirement should identify the surface from which the measurement is referenced. Specify the actual journal, shoulder region or other controlled location. Distinguish an original stock surface from a later machined surface. Describe the manufacturing condition at examination. A report from a rough blank does not automatically describe the material remaining at the finished journal after subsequent operations.
Record whether hot working, heat treatment, machining or grinding remains after the examination. The responsible engineering team should determine what evidence is needed for the final condition. Do not assume an earlier result approves later processing. Equally, do not reject useful process evidence merely because it was collected earlier. Label its purpose and preserve the boundary between intermediate information and final acceptance.
For example, a hypothetical purchase requires a finished bearing seat with an approved decarburization limit. A supplied report instead describes incoming bar material. Identify that difference explicitly. Ask how the original surface, machining history and final requirement are connected. The report may support planning, but it needs an agreed basis before supporting final acceptance. Do not silently relabel its depth as a finished-surface measurement.
Agree Where The Specimen Comes From
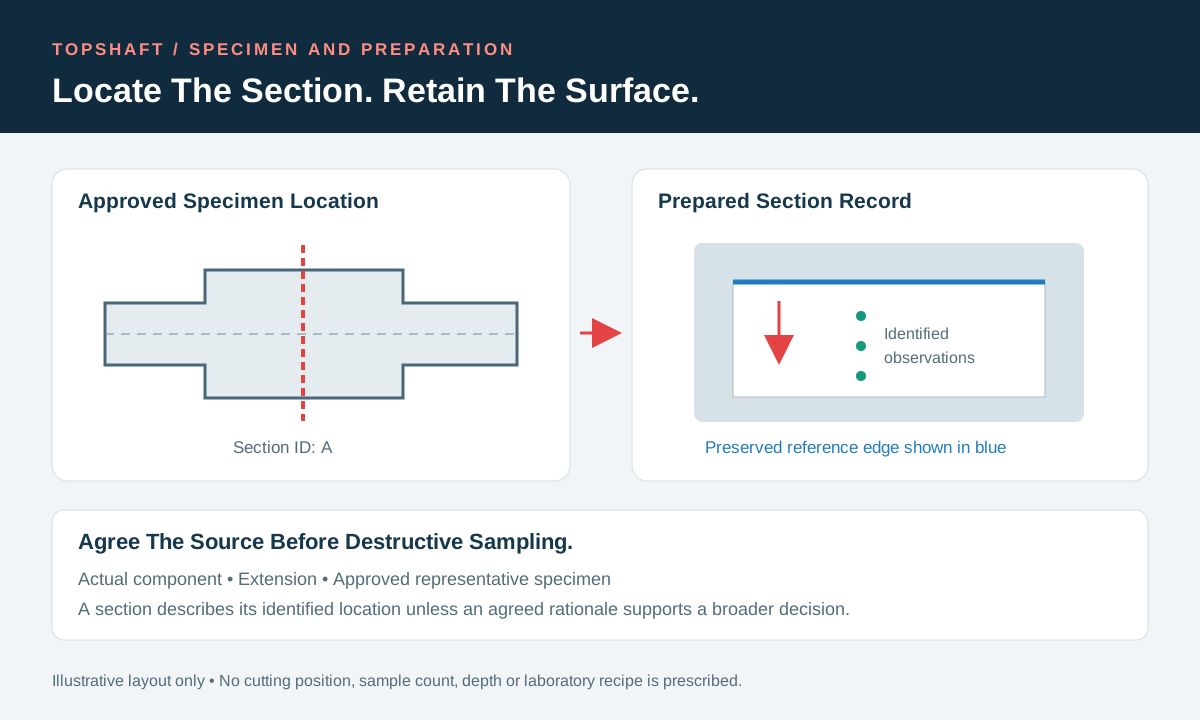
Your plan should identify the specimen source, section location and relationship to the delivered shafts. State whether material comes from an actual component, an extension or an agreed representative specimen. A coupon can provide useful evidence without being identical to every shaft. Ask why its material, processing and location represent the requirement. Keep that rationale with the approved examination plan.
Separate specimen selection across the lot from observations within each specimen. One section at one location does not describe every surface of every piece. Your inspection sampling plan should define the required population and selected material. Identify axial and circumferential locations where relevant. Do not create extra coverage claims from a report containing several observations on the same small section.
Agree any destructive sampling before production. Sectioning may consume a component or leave it unsuitable for delivery. State who supplies sacrificial material and how it remains identified. Clarify ownership, retention and any replacement quantity. Do not approve cutting a deliverable shaft through an informal scheduling conversation. The specimen decision must preserve both the inspection purpose and the customer's requirements for the remaining shipment.
Preserve The Edge During Preparation
Your preparation procedure should preserve the surface needed to interpret the depth measurement. A polished section is not useful if preparation has erased its reference edge. Buehler's tool-steel preparation note emphasizes edge retention when rating decarburization. Its examples concern tool steels. Use that lesson to discuss preparation quality, not to copy an unrelated material recipe or specimen arrangement.
Ask the laboratory how sectioning, mounting and polishing suit the actual steel and intended evaluation. Identify the section orientation and retained surface in the record. Preparation damage, edge rounding or an unclear boundary can affect interpretation. Let qualified personnel assess whether the prepared section is suitable. Do not accept a visually tidy image as proof that the original surface and required region remain intact.
Record how scale, coatings or other surface layers are handled when relevant. Removing a layer for preparation is not the same as establishing an approved new depth reference. Any preparation that changes the assessed region needs a documented explanation. Preserve the connection to the original specimen condition. This article does not prescribe cutting conditions, mounting materials, etchants or polishing settings for your order.
Keep Method Results In Their Proper Role
Your report should distinguish a screening result from the defined depth assessment required for acceptance. Screening can help identify material needing further examination. It should not quietly inherit the meaning of a completed quantitative evaluation. Ask the responsible laboratory to explain what its chosen method establishes. Confirm that the actual material condition supports that method before accepting the proposed reporting scope.
A surface hardness reading and a section hardness profile answer different questions. Neither automatically establishes carbon content at every depth. Your hardness-testing plan should identify method, location and manufacturing condition. If hardness contributes to the decarburization evaluation, state the governing criterion. Retain the underlying observations required by the procedure rather than presenting a bare number with no evaluation basis.
Microscopy likewise needs an identified section and a defined interpretation. An image alone does not establish its scale, location or acceptance boundary. Request the supporting information needed to understand the observation. If another method is proposed, document its applicability and approval. Do not assume methods are interchangeable because their reports all contain a depth unit. The responsible technical authority must resolve any proposed substitution.
Set Acceptance And Reporting Rules In Advance
Your acceptance agreement should state the limit, depth definition and evaluation rule before reviewing results. Identify drawing, specification and procedure revisions. State units clearly. Do not infer a universal permissible depth from the word shaft or another customer's drawing. The design authority must establish or approve the component's actual requirement.
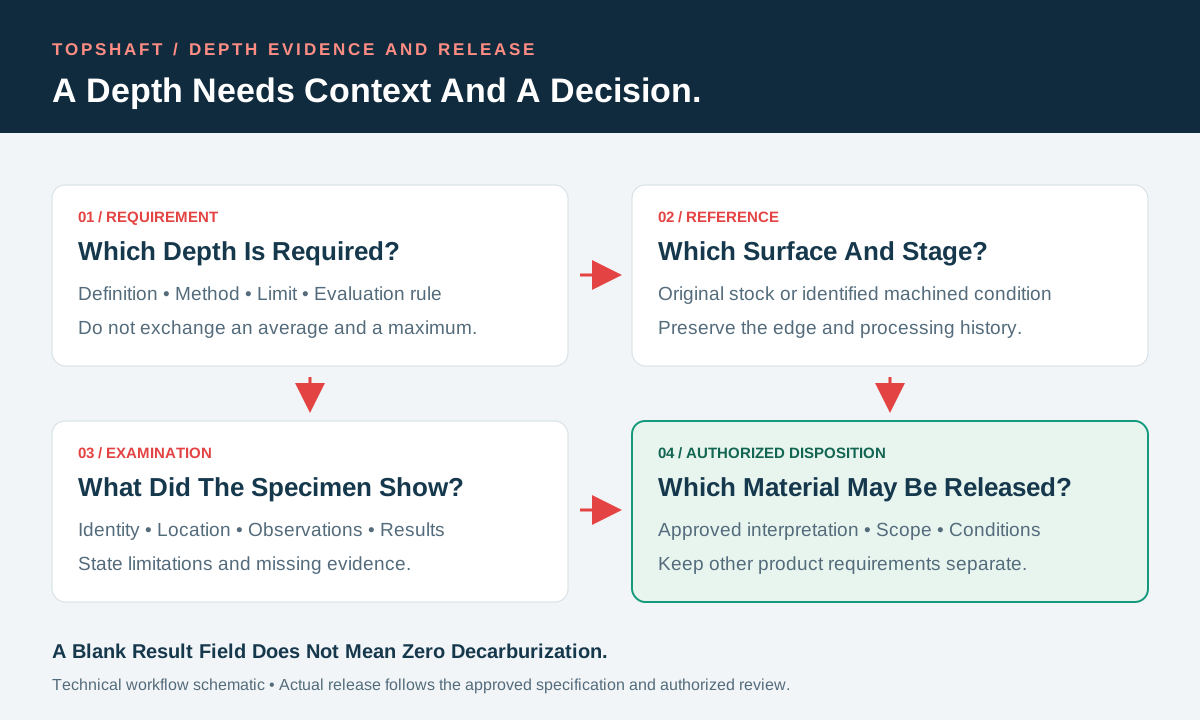
Clarify how local observations become the required reported result. A maximum and an average are not interchangeable. Use the calculation or summary required by the approved method and contract. Do not replace an unfavorable local observation with a favorable summary unless the applicable rule expressly supports that treatment. Retain enough location information for another reviewer to understand what was evaluated and how the conclusion follows.
Define the response to missing, ambiguous or disputed evidence. Your measurement uncertainty approach addresses related acceptance questions near a limit. Agree who can request further examination and who approves the disposition. Preserve original results and the reason for additional work. A second report should explain its relationship to the first, rather than simply remove the earlier result from view.
| Inspection Element | What You Should Agree | Evidence To Retain |
|---|---|---|
| Requirement | Depth definition, limit and method | Approved drawing and procedure references |
| Surface | Feature and manufacturing condition | Reference surface and stage identification |
| Specimen | Source, selection and section location | Traceable piece and specimen map |
| Evaluation | Observations and required summary | Images or readings with location information |
| Release | Review authority and disposition | Conclusion connected to delivered material |
Review Material Removal Without Inventing An Allowance
Your machining decision needs a technical review, not an automatic subtraction from a reported depth. Material removal changes the surface being considered. It does not by itself demonstrate that every final requirement is met. The review should consider the actual location, variation, process history and remaining dimensions. Do not turn one local section result into a universal removal allowance for the entire production lot.
If removal is proposed, identify the affected surfaces and the operation to be performed. Review the consequences for dimensions, transitions, surface condition and any other controlled requirements. Establish what verification is needed afterward. A diameter within tolerance alone does not close an outstanding decarburization requirement. Conversely, an improved depth result does not waive an undersize journal or another nonconforming characteristic.
Use your rework and concession review to distinguish the proposed correction from authorized work and verified release. If the manufacturing route changes, assess the separate approval requirements. A successful correction on selected material does not establish that the process cause has been removed. Preserve immediate disposition and longer-term process actions as related but distinct decisions with identified owners.
Trace Findings Through The Release Decision
Your report should connect the result to the specimen, original material and order requirement. Include part reference, revision, lot and required specimen identifiers. State the location, surface reference, manufacturing condition, method and procedure revision. Identify the reported depth definition and units. Link agreed supporting images or readings to that record.
Use your material traceability plan to maintain identity when samples leave the production area. Record the relationship between sacrificed specimens and material intended for shipment. If a representative specimen is accepted, retain the approved rationale. A laboratory label alone does not establish representation of every delivered shaft. Receiving staff should understand which material the conclusion covers and which material remains unresolved.
Review missing fields and exceptions before release. A blank depth entry does not mean zero decarburization. An unsuitable edge or unavailable section should appear as a limitation requiring a decision. Preserve approved clarifications and any retest records. The authorized reviewer should reconcile the complete evidence against the applicable requirements. A generic pass statement cannot replace the agreed technical basis for accepting the shipment.
Prepare A Confirmed TOPSHAFT Request
Your inquiry should support confirmation of the examination arrangement. Send the released drawing, steel specification and treatment condition. Identify the controlled surfaces, manufacturing stage, depth definition and invoked method. Include order quantity, specimen expectations and reporting needs. Mark unresolved choices clearly. Ask TOPSHAFT to confirm feasibility and responsibilities before treating the examination as an accepted supply commitment.
This article does not verify a particular TOPSHAFT metallography laboratory, instrument, certification or destructive-testing service. Do not infer those capabilities from an explanation of available inspection approaches. Confirm any proposed internal or external examination arrangement during order review. If the required scope cannot be supported, resolve that limitation before acceptance. A confirmed arrangement offers a stronger purchasing basis than an unsupported promise about every steel shaft.
Discuss cost and scheduling factors during quotation. Specimen supply, preparation, laboratory review, sacrificial quantity and report requirements can affect the arrangement. Do not assume a universal inspection price or turnaround. Agree who approves the plan, supplies material and evaluates results. Use the shaft RFQ checklist to connect these requirements with the overall delivery package. Review applicability again when material, treatment or machining conditions change.
Frequently Asked Questions
Your answers should follow the actual steel condition, depth definition and approved examination rules. These questions clarify boundaries rather than prescribe universal limits.
Does A Good Hardness Reading Prove No Decarburization?
Not by itself. A hardness result addresses its defined measurement task. A decarburization requirement needs evidence appropriate to its specified method and definition. Keep the two conclusions distinct unless the approved evaluation explicitly connects them.
Can A Coupon Automatically Represent Every Shaft?
No. Its representativeness needs an agreed basis. Identify material, processing history, location and the requirement it supports. A coupon result should not claim broader coverage than the approved sampling and examination plan allows.
Does A Report On A Blank Define The Finished Surface?
Not automatically. Identify the manufacturing blank's original surface and later processing. Obtain approval for using that evidence against the finished-part requirement. Preserve the distinction in the report.
Is There One Acceptable Depth For All Shafts?
No universal limit follows from the product name. The actual steel, condition, design and contractual specification matter. Obtain an approved requirement before inspection. Do not import a threshold from an unrelated example.
Send Your Inspection Package
You can reduce ambiguity by agreeing depth, surface reference and specimen responsibilities before production. Contact TOPSHAFT with your drawing and inspection requirements. Request confirmation of the method, reporting scope and acceptance responsibilities.