
Bearing Journal Specifications: Fits, Finish, Runout, and What To Put on a Shaft Drawing
Introduction
A bearing journal is not simply a diameter on a shaft. It is a functional interface between the shaft and bearing inner ring. Its size, surface condition, shoulder geometry and relationship to the rest of the shaft can affect assembly force, bearing creep, heat, noise, vibration and service life.
For an OEM drawing, the goal is not to apply the tightest possible tolerances. The goal is to state the requirements that protect the assembly function and can be inspected consistently. This guide explains the information worth defining before a precision shaft is quoted or released.
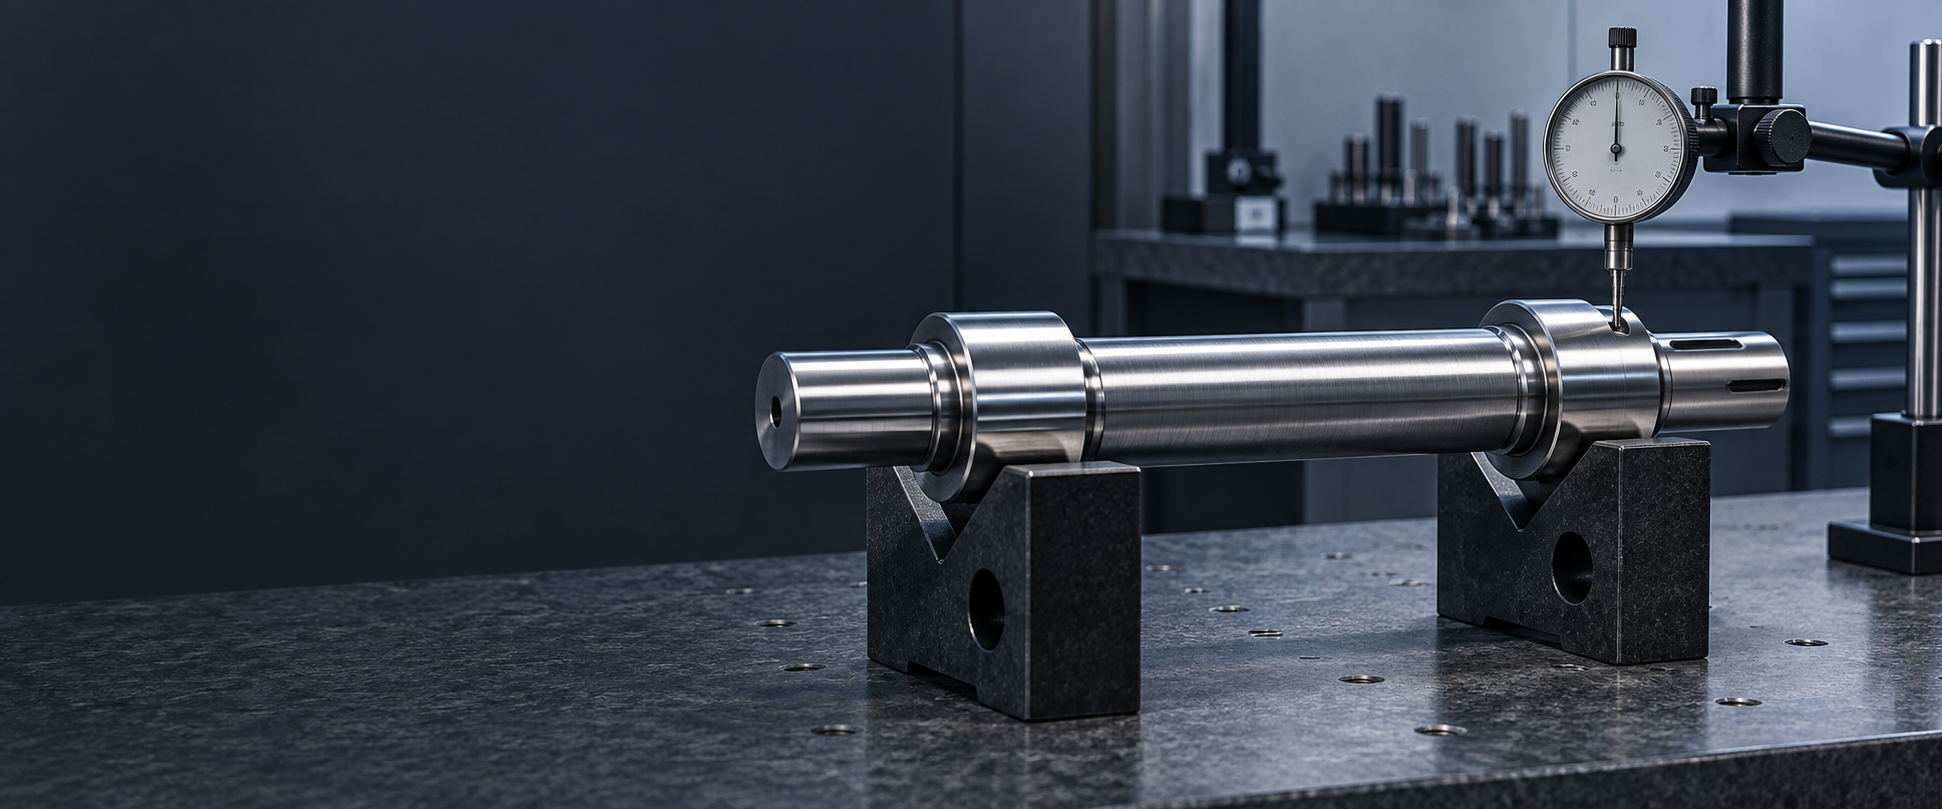
Start With the Bearing and the Functional Load Case
The shaft journal requirement should be selected with the bearing arrangement, load direction, speed, temperature range and assembly method in mind. A journal that works for a lightly loaded manually assembled unit may not suit a high-speed rotor, an interference-mounted inner ring or an assembly exposed to temperature cycling.
Before finalizing the drawing, identify:
- bearing type and bore size;
- whether the inner ring rotates relative to the load;
- radial, axial and moment loads;
- operating speed and temperature range;
- assembly method, such as press fit, thermal assembly or slip fit;
- whether the bearing must be located against a shoulder, spacer or retaining feature.
The bearing manufacturer’s application guidance is the right source for fit class selection. The shaft drawing should then translate that decision into a clear diameter tolerance, surface requirement and geometry around the seat.
Specify the Journal Diameter and Fit Clearly
Do not use a nominal dimension alone when the journal controls bearing mounting. State the diameter tolerance or the applicable fit designation, with the reference standard used by your engineering system.
| Drawing item | Why it matters | Practical question |
|---|---|---|
| Journal diameter | Controls the bearing inner-ring fit | Is the ring intended to slide, locate, or be retained by interference? |
| Tolerance zone | Defines the allowed size range | Is the fit based on a documented bearing and load case? |
| Datum relationship | Connects the journal to the shaft axis | Which feature establishes the functional axis? |
| Axial location | Controls the bearing stack position | Does a shoulder, spacer or locknut locate the ring? |
Avoid a generic instruction such as “press fit required.” It does not tell the supplier the permitted diameter range, the bearing bore tolerance, or the acceptance method. A usable drawing gives a measurable requirement.
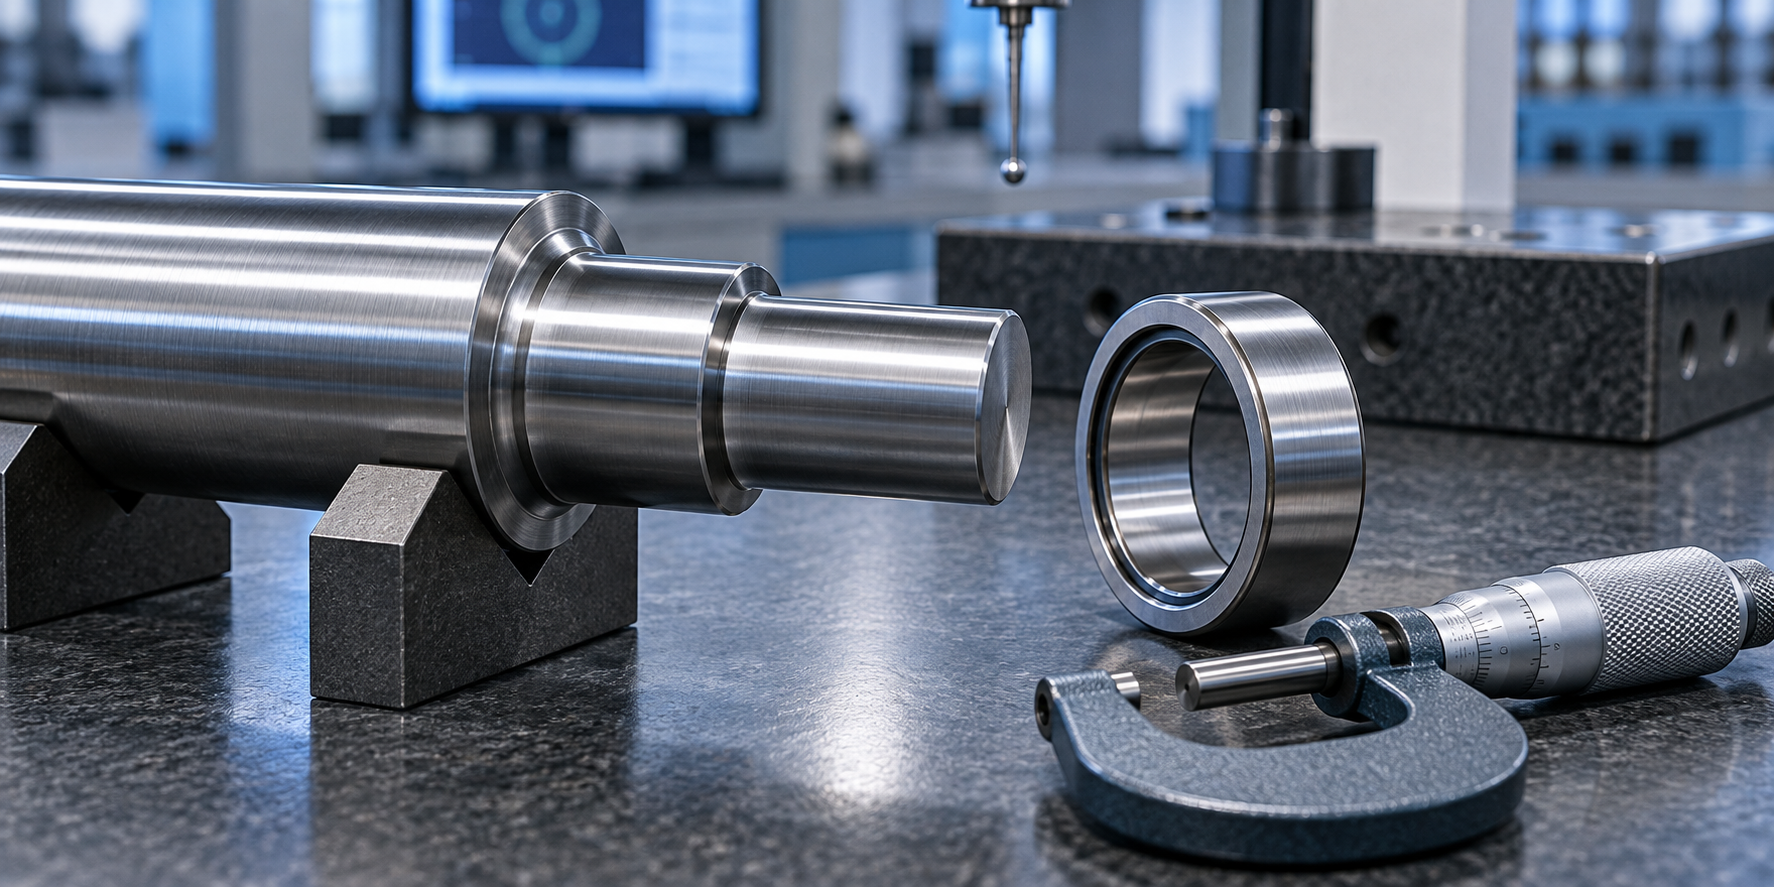
Define Surface Finish and the Journal-to-Shoulder Transition
Surface texture affects how the bearing ring seats and how the journal performs during assembly. It should be specified only where the function needs it. A general finish note for the entire shaft can add unnecessary cost while still leaving a critical seat unclear.
For each bearing journal, review these features together:
- Surface roughness: State the required texture using the convention used on your drawing. Confirm it is appropriate for the bearing and assembly method.
- Roundness and cylindricity: Consider these when a highly controlled bearing fit is necessary. Diameter alone does not describe every form condition.
- Shoulder face: The bearing ring may locate against this face. Its perpendicularity and surface condition can affect axial seating.
- Relief and fillet radius: A shoulder corner must clear the bearing chamfer. Do not leave a sharp internal corner or unspecified radius where the ring needs full support.
- Lead-in: A suitable chamfer can reduce the risk of damaging the bearing during assembly.
The detail should match the actual bearing catalogue geometry. If a special bearing, spacer, seal or retaining ring is used, include the mating information or a controlled assembly drawing.
Use a Datum Axis When Rotational Alignment Matters
Runout is often requested for bearing journals, but a runout value is meaningful only when it is referenced to a functional datum axis. The datum should represent how the shaft is located during operation or inspection.
For example, a motor shaft may use one bearing journal as datum A and control another bearing journal, rotor seat or seal land relative to that axis. This helps protect alignment between the rotating features that share the load path.
ASME Y14.5 and ISO 1101 provide the drawing language used for geometric requirements. The standard alone does not choose the tolerance value; the value should follow from the assembly function, speed, load, bearing arrangement and validation plan.
Use the control that describes the risk:
- Use a size tolerance when the primary issue is the journal-to-bearing fit.
- Use circular runout when variation at a specified section relative to an axis matters.
- Use total runout when the full cylindrical surface relationship must be controlled.
- Use straightness when the shaft itself must stay within a stated line or axis condition.
- Use perpendicularity or face runout when a locating shoulder face influences the bearing stack.
Plan the Inspection Method Before the First Article
The inspection method needs to prove the same relationship shown on the drawing. A micrometer can confirm a journal diameter. It does not by itself prove runout relative to another journal or datum feature.
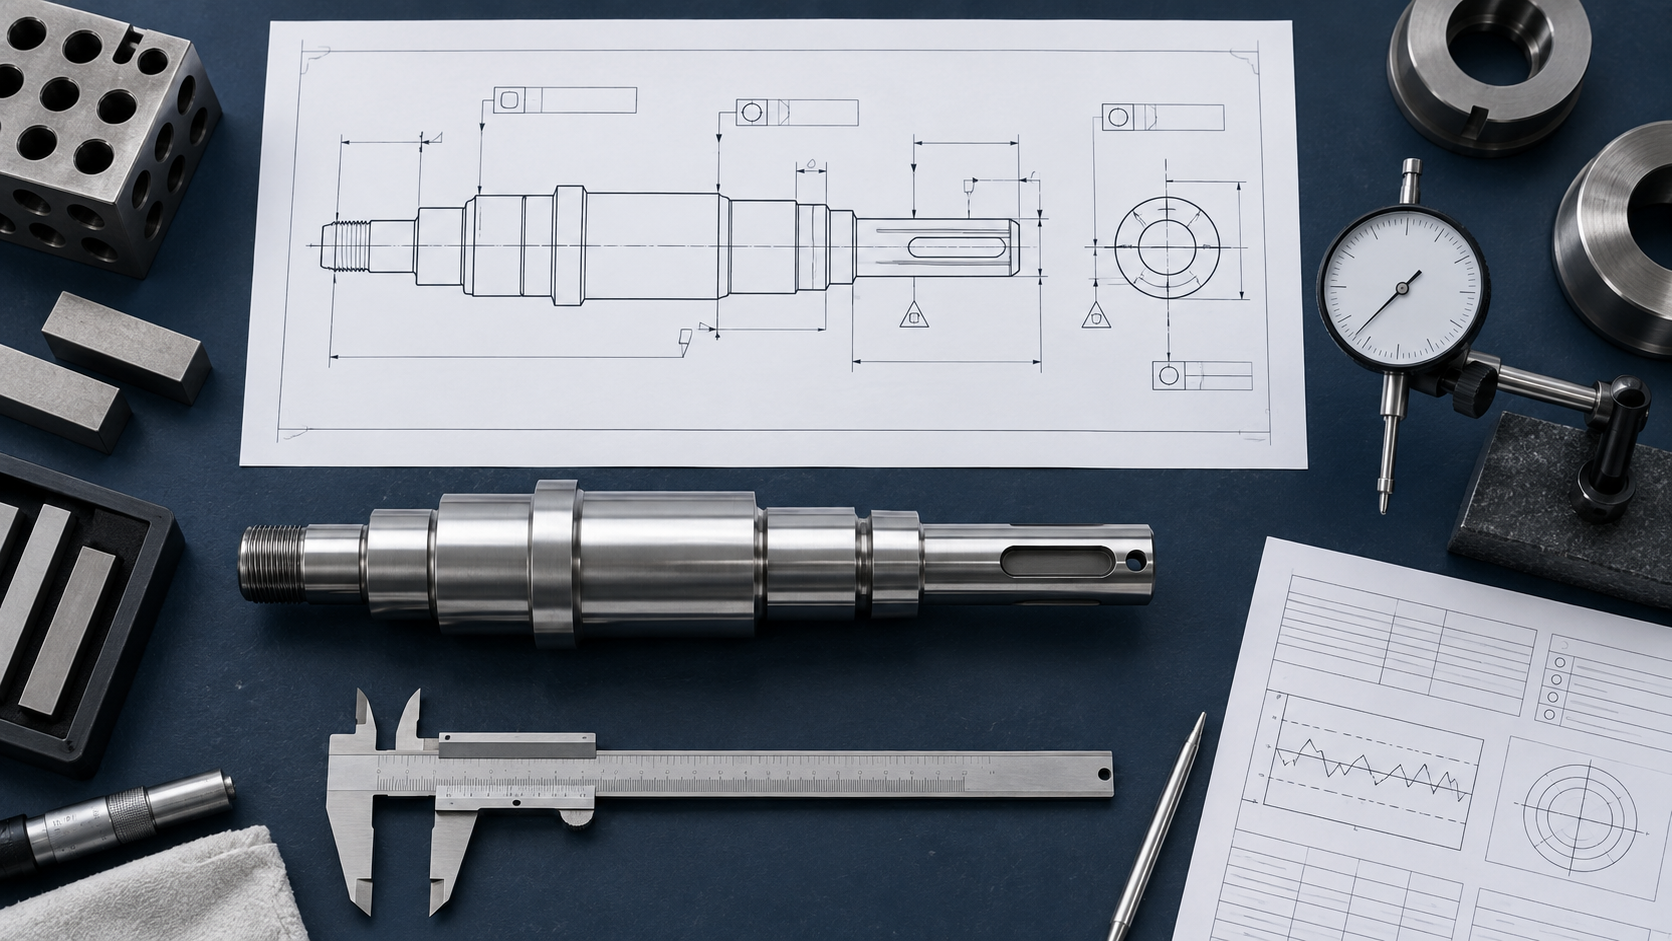
For a first article, agree which characteristics require recorded results and how they will be measured. Depending on the part, this may include:
- journal diameter at specified locations;
- surface texture where called out;
- runout of a journal, shoulder or seal land relative to a datum axis;
- shoulder position and face relationship;
- material or heat-treatment evidence when required;
- visual confirmation of deburring, lead-in chamfers and protection of finished surfaces.
For simple parts, V-blocks, centers and an indicator may be appropriate. For demanding geometric relationships, the drawing may require a dedicated fixture, roundness equipment or a CMM method. The important point is that the agreed method matches the functional requirement.
What to Include in a Bearing Journal Drawing Package
Before requesting a quote, review the drawing and RFQ against this checklist:
- Bearing part number or bore information, where it is relevant to fit and shoulder geometry.
- Journal diameter and tolerance or fit requirement.
- Surface texture requirement for the seat and any seal land.
- Datum feature or functional reference axis.
- Runout, straightness, roundness, cylindricity or face controls only where the function requires them.
- Shoulder, radius, relief and lead-in details that allow the bearing to seat correctly.
- Material, treatment and any post-treatment finishing requirement.
- Required first-article report, measurement method and finished-surface protection.
For more on preparing the overall quotation package, see our Precision Shaft RFQ Checklist. For questions about rotating-axis geometry, see Shaft Runout Tolerance: How To Specify And Inspect Precision Shafts.
FAQ
Should every shaft bearing journal have a runout tolerance?
No. Use runout when the relationship to a functional datum axis affects rotation, load distribution, sealing or another assembly outcome. A diameter tolerance may be sufficient when no such relationship is required.
Is a smaller bearing-journal tolerance always better?
No. An unnecessarily tight tolerance can raise manufacturing and inspection cost without improving function. Select the fit and geometry from the bearing application and design requirements.
What information should a supplier receive for a bearing-seat quote?
Send the drawing revision, bearing or mating-interface details when relevant, material and treatment requirements, quantity, critical journal features, inspection expectations and target delivery information.
CTA
Have a bearing journal or rotating-shaft drawing ready for review? Send your drawing and requirements with the bearing interface, material, quantity and critical inspection points. TOPSHAFT can start with a practical drawing-based discussion.