
Shaft Magnetic Particle Inspection: Define The Scope
Shaft magnetic particle inspection needs suitable material, defined surfaces and an approved examination procedure. You also need separate acceptance criteria. A report saying MPI passed cannot explain missing coverage or an unstated rejection rule. Agree the actual scope before treating inspection as an accepted supply commitment.
Confirm The Material And Examination Purpose
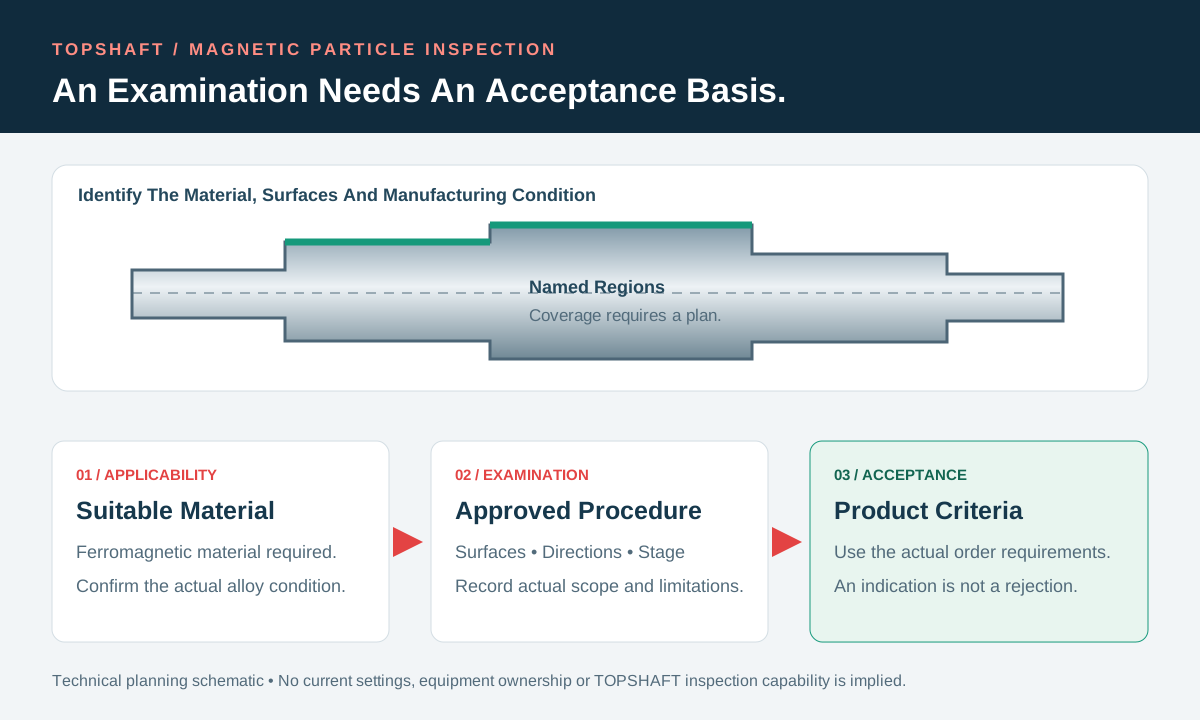
Your magnetic particle inspection requirement should start with material applicability and the condition you need to evaluate. The ISO 9934-1:2016 scope concerns ferromagnetic materials. It emphasizes surface-breaking discontinuities, particularly cracks. It also describes rapidly decreasing sensitivity below the surface. Do not extend that scope to every shaft alloy or claim unrestricted internal examination from a magnetic particle result.
Identify the specified alloy and relevant manufacturing condition. Ask the responsible inspection organization to confirm whether the proposed method suits the actual material. A family name such as stainless steel is insufficient for that review. Use your NDT requirement review to organize complementary examinations when needed. Keep different methods connected to their own questions rather than presenting one result as proof of every condition.
State whether you need product acceptance, process investigation or another defined decision. An exploratory examination can support an investigation without becoming an approved shipment inspection. Identify the customer authority who owns the requirement. Purchasing should coordinate the request without inventing technical limits. This guide offers order-planning questions, not a universal acceptance standard, equipment recipe or guarantee that every discontinuity will be found.
Separate The Procedure From Acceptance Criteria
Your order should identify both the examination procedure and the rules used to accept the product. The same ISO scope explicitly leaves acceptance criteria undefined. It also excludes the residual magnetization method. Obtain the full applicable standard and contractual edition when invoked. Do not confuse that excluded examination technique with a separate requirement to measure residual magnetism after inspection.
Identify any product standard, drawing requirement or customer specification that supplies the actual acceptance basis. Confirm which document controls when requirements differ. A procedure name alone should not become an implied rejection threshold. Ask the responsible technical authority to resolve missing requirements before examination. An inspector should not have to choose an acceptance rule from a convenient software template or an unrelated order.
Keep approval responsibilities visible. Identify who prepares the procedure, approves its use and evaluates departures. Confirm personnel qualification requirements through the contract and procedure. This article establishes no universal qualification scheme and verifies no TOPSHAFT personnel. Resolve unavailable arrangements during quotation rather than silently changing the method before shipment.
Identify Surfaces And Lot Coverage
Your plan should identify each required surface and its examination extent. Use a controlled drawing or approved feature map. Mark journals, fillets, keyways, grooves and other relevant regions. Distinguish named surfaces from vague instructions. The examiner should understand access and reporting requirements without reconstructing an informal conversation.
Identify inaccessible regions and proposed exclusions before inspection. Ask how the procedure addresses changes in geometry and access. A result should state any limitation affecting the agreed scope. Do not remove an unfavorable indication by redefining the inspection area afterward. Keep the requested region, actual coverage and authorized interpretation identifiable. Missing coverage needs a technical decision rather than a blank report field.
Keep surface coverage separate from the number of pieces selected. Examining every shaft does not automatically establish the same coverage on every surface. Conversely, a thorough examination of one piece does not prove full-lot inspection. Your sampling plan should identify the population, selected pieces and reporting quantity. Confirm whether individual records or a bounded lot summary satisfy the actual order.
Review Field Direction Through The Procedure
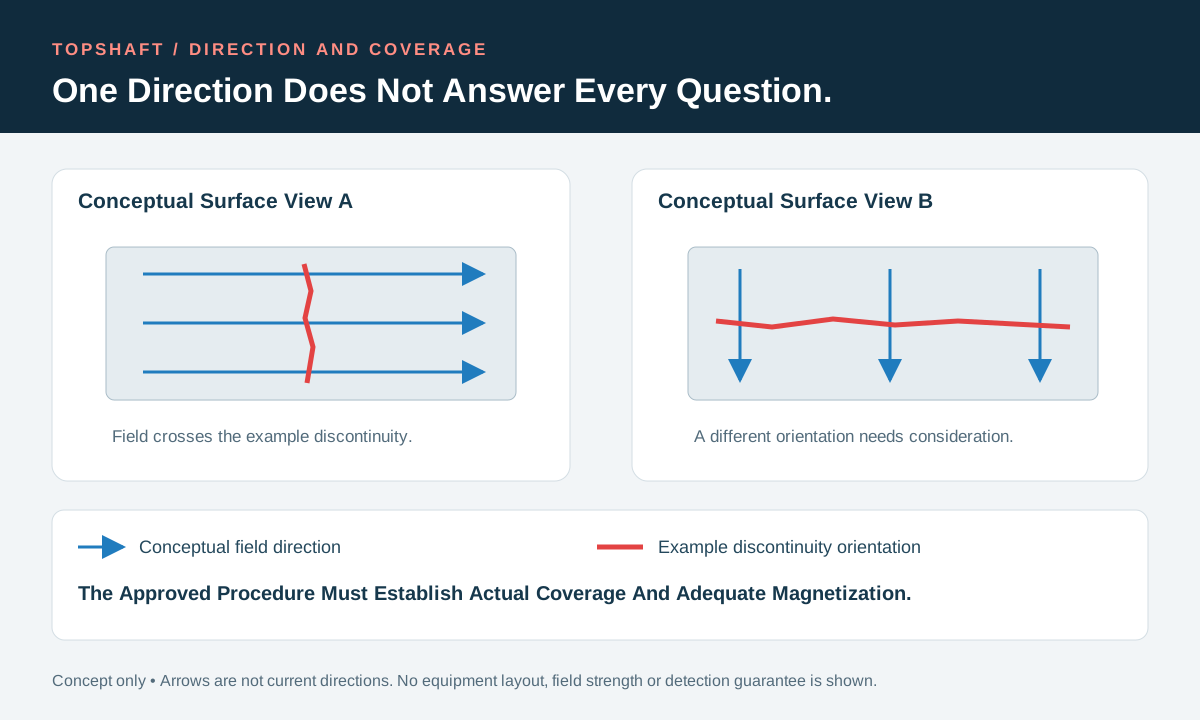
Your examination procedure should address field direction relative to the discontinuities of interest. Magnaflux's magnetic particle reference guide explains the directional relationship between the magnetic field and discontinuities. Its illustrations show why one direction does not answer every orientation question. Treat that principle as background for reviewing the procedure, not as an operating instruction for your shaft.
Ask the responsible inspection team how its approved arrangement addresses the required regions and relevant orientations. A statement that the part was magnetized does not explain that coverage. The team should establish suitable techniques and verification under the applicable procedure. Purchasing should not invent current values, contact positions or magnetizing times. Those choices require competent technical control for the actual geometry and equipment.
Do not equate field direction with current direction or assume a photograph proves adequate magnetization. Request the agreed procedure references and records. Identify regions where geometry prevents the planned arrangement. Obtain review before substituting another setup. A concept diagram explains the question. It cannot demonstrate a production examination's adequacy.
Agree Surface Condition And Inspection Stage
Your required inspection stage should match the condition that the order needs to verify. State whether examination occurs before or after the relevant machining, treatment or finishing operations. Identify what processing remains afterward. An earlier acceptable result does not automatically describe a surface changed later. The responsible engineering and quality authorities should determine whether additional examination or another approved verification is necessary.
Review surface preparation and coating conditions through the applicable procedure. Contamination, coatings or surface condition can affect the proposed examination. Ask the inspection organization to define suitable preparation without damaging controlled features. Do not prescribe universal coating thickness limits or cleaning recipes from a general article. Confirm how preparation and any restoration fit the final dimensions, finish and protection required for delivery.
For example, a hypothetical order requires an examination of a finished journal. A report instead records inspection before the last machining operation. Identify that difference rather than treating the two stages as interchangeable. Ask which requirement the earlier record establishes and what remains outstanding. Any approved substitution needs an explicit basis. Preserve the actual examination stage even when an authorized reviewer accepts the earlier evidence.
Define Examination Controls Without Inventing Settings
Your procedure should define the controls needed for interpretable results. Identify the technique, detection media and viewing conditions through that procedure. Let the inspection organization establish the equipment arrangement. A purchasing article cannot supply settings for every shaft. Reference controlled instructions instead of relying on undocumented demonstrations or familiar equipment names.
Agree which checks and records support the examination. Equipment verification and correct execution are related but distinct questions. A current certificate does not prove that every required surface was examined correctly. Likewise, a stored setup does not establish correct use by itself. Identify the evidence required for the actual method. Keep any significant departures connected to the affected pieces and inspection records.
If the arrangement changes, document what changed and why. A different technique, location or surface preparation may require technical review. The necessary response depends on the approved procedure and contract. Use your manufacturing change review to organize related responsibilities. Do not combine records from different arrangements silently and describe them as one unchanged inspection. Preserve the original scope and any authorized revision.
Evaluate Indications Against The Actual Rules
Your acceptance decision should evaluate recorded indications using the applicable requirements. An indication is not automatically an unacceptable defect. Interpretation may need to distinguish relevant findings from effects associated with geometry or the examination arrangement. Let qualified personnel apply the approved rules. Do not ask receiving staff to reject material merely because particles appear in a photograph without sufficient technical context.
Agree what must be recorded, evaluated and reported. Those obligations may differ under the governing procedure. Identify any required indication description, location and supporting evidence. A generic passed label cannot replace those records when the contract requires them. Equally, do not impose a new rejection rule after seeing the results. Obtain an authorized clarification when the existing basis cannot resolve a finding.
Preserve uncertain or disputed findings during further evaluation. Record why an additional examination was requested and which pieces it covers. A second result should not silently erase the first. The reviewer should reconcile the evidence against the agreed rules. Do not repeat work until a favorable image appears and then discard the earlier history. A controlled investigation needs an identifiable decision owner and an explained conclusion.
| Inspection Element | What You Should Agree | Evidence To Retain |
|---|---|---|
| Applicability | Material and intended examination | Approved requirement and procedure |
| Coverage | Surfaces, orientations and selected pieces | Feature map, identities and limitations |
| Execution | Stage, technique and controlled conditions | Actual procedure reference and departures |
| Evaluation | Recording and acceptance requirements | Findings linked to applicable criteria |
| Delivery | Final condition and release authority | Authorized disposition and shipment link |
Plan Cleaning And Magnetic Condition Separately
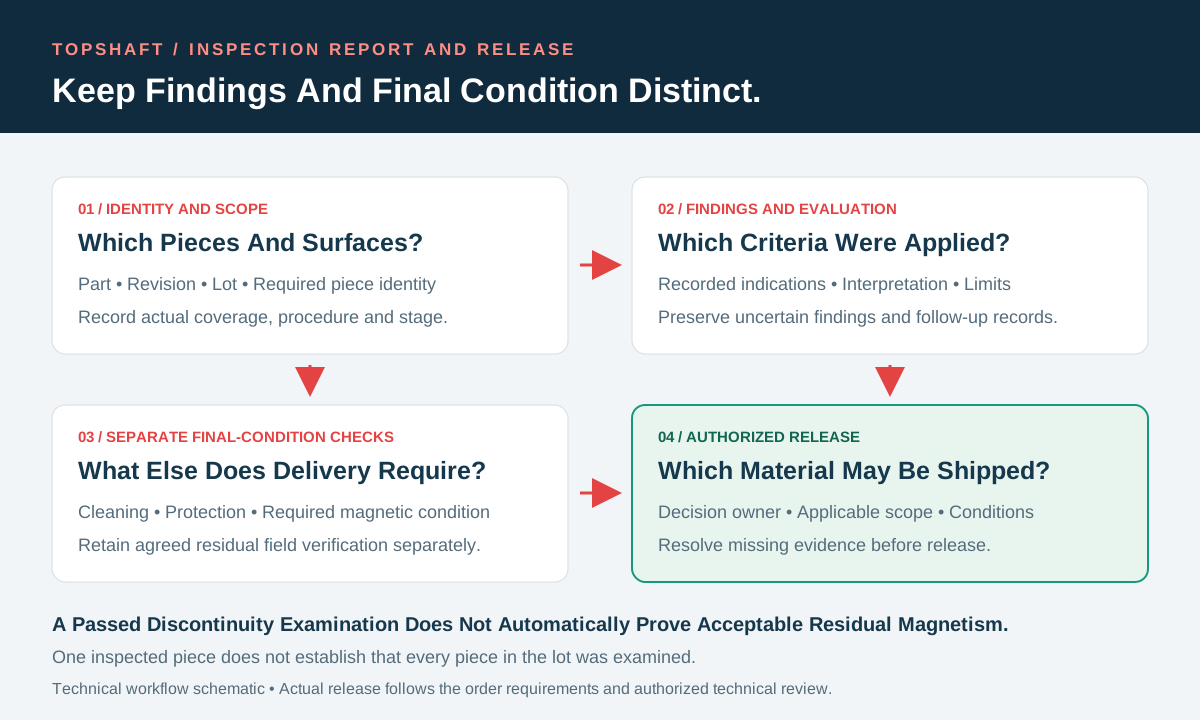
Your final delivery requirements should address cleaning, protection and magnetic condition separately from the examination result. A satisfactory magnetic particle examination does not establish every requirement for shipment. Identify any required removal of inspection residues. Confirm how the part returns to its specified final condition. The responsible process owner should define suitable handling without introducing damage or confusing inspected material with unfinished work.
Where demagnetization or residual field verification is required, identify the applicable limit, method and stage. Your residual magnetism guide explains those separate purchasing questions. Do not treat operation of a demagnetizer as proof of the measured final condition. Equally, a residual field result does not replace the required discontinuity examination. Keep the two evidence chains distinct in the release record.
State whether later handling or processing requires another review of the final condition. The response depends on the order and manufacturing route. Preserve the relationship between examination, subsequent operations and delivery. Do not assume that the word demagnetized completes an otherwise undefined inspection requirement. Confirm who reviews each result and who authorizes shipment once all applicable conditions have been satisfied.
Connect Reports And Findings To Identified Shafts
Your report should connect its conclusion to the actual examined pieces and controlled requirements. Include part reference, revision, lot and individual identifiers where required. Identify the examined regions, procedure revision, method and manufacturing stage. Record required findings and limitations. Link any agreed photographs or supporting files to the same record. A detached image without identity is difficult to use for receiving acceptance.
Use your material traceability plan to preserve identification when parts move between production and examination. Confirm how the inspector and receiving team recognize the same pieces. If a lot is split, keep the report's applicability clear. Do not extend a sample result to unexamined pieces without the agreed sampling basis. A report should describe actual work rather than imply broader coverage through a familiar product name.
Hold affected material when findings require an authorized disposition. Do not approve polishing or further machining through an informal delivery discussion. Your rework and concession process distinguishes proposed action, authorization and verified outcome. If correction is approved, identify the necessary follow-up examination. An approved proposal does not prove that completed work already satisfies every condition. Preserve original findings and the final review decision.
Prepare A Confirmed TOPSHAFT Request
Your inquiry should support confirmation of a feasible examination arrangement. Send the released drawing, material specification and treatment condition. Identify controlled surfaces, required stage, invoked procedure and acceptance reference. Include quantities, sampling expectations and reporting needs. Mark unresolved choices clearly. Ask TOPSHAFT to confirm scope and responsibilities before treating examination as an accepted supply commitment.
This article does not verify particular TOPSHAFT equipment, personnel certifications or magnetic particle testing services. Do not infer those capabilities from an explanation of inspection planning. Confirm any proposed internal or external examination arrangement during order review. If the required scope cannot be supported, resolve that limitation before acceptance. A specific confirmed plan provides a better purchasing basis than an unsupported claim of universal crack detection.
Discuss scheduling and cost during quotation. Access, preparation, stage, piece selection and document review can affect the arrangement. Do not assume a universal price or turnaround. Agree who approves plans, evaluates findings and checks final condition. Use the shaft RFQ checklist to assemble the delivery package. Reconfirm applicability when material, geometry or manufacturing requirements change.
Frequently Asked Questions
Your answers should follow the actual material, procedure and contractual acceptance requirements. These questions clarify boundaries rather than prescribe universal inspection settings.
Can You Apply Magnetic Particle Inspection To Every Shaft Alloy?
No. Confirm the actual material's suitability with the responsible inspection organization. The general method concerns ferromagnetic materials. A product name alone does not establish applicability. Obtain technical approval for the proposed arrangement before accepting the inspection commitment.
Does The Method Standard Supply Every Acceptance Criterion?
Not automatically. ISO 9934-1 provides general principles without defining acceptance criteria. Your order needs the applicable product or customer requirements. Do not let a procedure name substitute for the missing acceptance basis.
Does One Magnetizing Direction Prove Every Orientation Was Covered?
Not by itself. Field direction and the discontinuities of interest matter. The approved procedure must address the required examination. Ask the responsible team to explain coverage and limitations. A general magnetized label cannot replace that evidence.
Does A Passed Examination Also Prove Acceptable Residual Magnetism?
No automatic conclusion follows. Required cleaning, demagnetization and residual field verification need their own agreed basis. Keep their records distinct from discontinuity findings. Release should address all applicable conditions, not only the examination label.
Send Your Inspection Package
You can reduce ambiguity by agreeing applicability, coverage and acceptance before examination. Contact TOPSHAFT with your drawing and inspection requirements. Request confirmation of the procedure, final-condition checks and reporting responsibilities.