
Shaft Liquid Penetrant Inspection: Define Your Requirements
Shaft liquid penetrant inspection needs accessible surface openings, suitable materials and a controlled examination procedure. You also need separate acceptance criteria. A passed label cannot explain hidden coverage gaps or an unstated rejection rule. Define the evidence before placing your order.
Confirm What Penetrant Inspection Can Examine
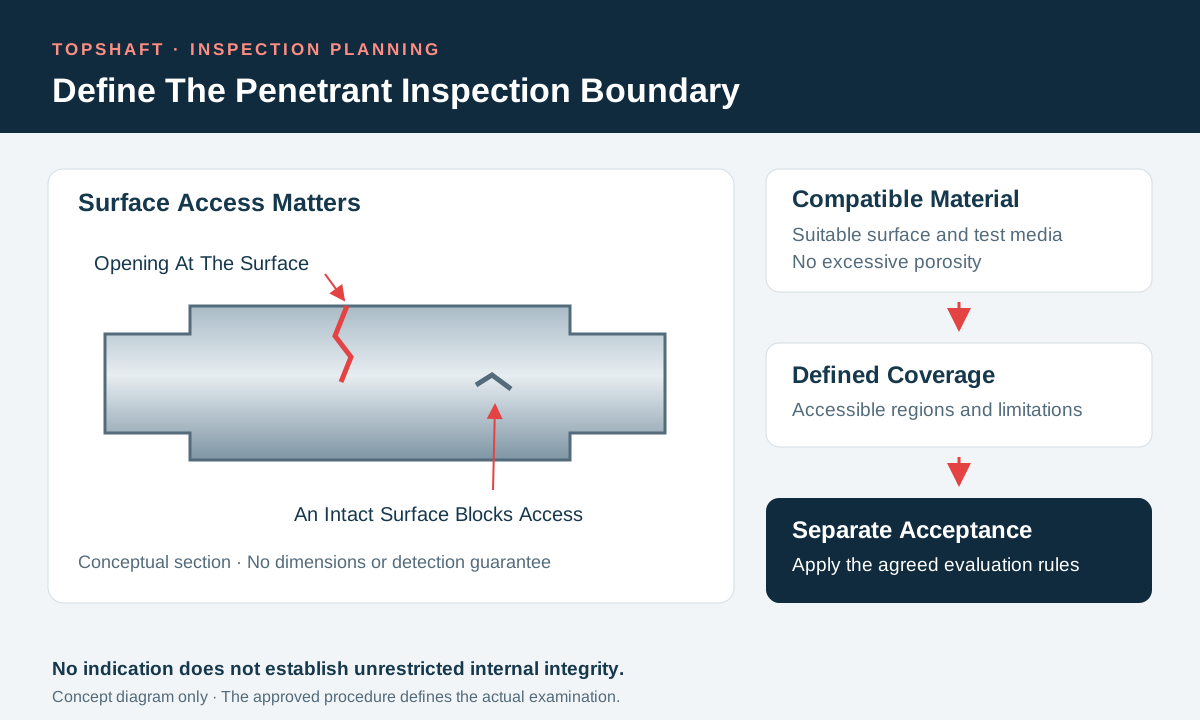
Your requirement should target discontinuities open to the examined surface. The ISO 3452-1:2021 scope describes that boundary. It mainly addresses metallic materials, with conditions for other materials. Those materials must tolerate the test media and avoid excessive porosity. A method name alone does not establish suitability for your particular shaft, surface or chemical system.
Identify the specified alloy, treatment condition and surface state. Confirm compatibility through the responsible inspection organization and applicable product instructions. Do not infer suitability from a broad label such as plastic or stainless steel. Unlike magnetic particle inspection, penetrant examination does not depend on ferromagnetism. Nevertheless, that distinction does not make every shaft material suitable or every discontinuity detectable.
Use your NDT requirement review to separate different examination questions. A surface examination does not establish unrestricted internal integrity. Ask engineering which conditions matter and which method addresses them. Keep the examination purpose explicit: product acceptance, process investigation or another defined decision. This article explains purchasing questions rather than providing an operating recipe or a universal defect-detection guarantee.
Define Surface Access And Coverage
Your inspection scope should identify where penetrant can enter and where examination can actually occur. Mark journals, fillets, grooves and other required regions on a controlled feature map. Include relevant bores only when their surfaces can receive the approved examination. A statement covering the entire shaft should not conceal inaccessible geometry or preventable ambiguity about the requested areas.
Consider blocked openings and access separately. A surface can be physically reachable while contamination or another condition prevents suitable examination. Conversely, a clean internal feature may remain inaccessible to the proposed application or viewing arrangement. Ask the inspection team to explain limitations before quotation. Do not describe an unexamined region as satisfactory simply because no indication was reported there.
Separate surface coverage from piece selection. Examining every delivered shaft does not establish complete coverage of every feature. Examining selected pieces does not automatically establish a full-lot result. Record the selected population and sampling basis where applicable. Keep requested coverage, actual coverage and exclusions identifiable. Resolve missing access with the responsible technical authority before accepting an unsupported statement of complete examination.
Establish Procedure And Acceptance Authority
Your order needs both a controlled examination procedure and an applicable acceptance basis. ISO 3452-1 supplies general principles without providing acceptance criteria. It does not establish application-specific system suitability or equipment requirements. Obtain the actual contractual documents when invoking them. Do not treat a public scope summary as the complete instructions for conducting or accepting an examination.
Identify the drawing revision, customer specification or product requirement that controls evaluation. State the contractual standard edition rather than assuming an unnamed latest version. Confirm which document resolves conflicts. An inspector should not select rejection limits from an unrelated order. Purchasing should obtain missing decisions from engineering or quality instead of inventing technically convenient thresholds to complete the purchase description.
Identify who prepares the procedure, approves departures and authorizes acceptance. Confirm any personnel qualification requirements through the contract. Keep these responsibilities separate from scheduling and commercial approval. An external examination arrangement needs the same clear requirements and reporting chain. A supplier's ability to arrange a test should not be mistaken for independently verified equipment, certification or unrestricted inspection capability.
Select A Controlled Product System
Your procedure should identify the penetrant system and compatible products for the actual examination. Magnaflux's liquid penetrant inspection FAQs distinguish visible and fluorescent products and different removal methods. Those alternatives require their applicable controls. A generic instruction to use dye does not identify the chosen system or establish that products can be substituted freely.
Ask how the inspection organization controls product identity, condition and suitability under its approved procedure. Do not mix unfamiliar penetrants, removers or developers because their containers appear similar. The responsible team should review proposed substitutions against applicable requirements and manufacturer information. This guide does not prescribe a universal brand combination. The appropriate arrangement depends on the material, required examination and governing procedure.
Keep procurement changes visible when consumables or examination arrangements change. Use your manufacturing change review to connect affected orders and approval responsibilities. A change may need technical review before use. Do not combine records from different systems silently. Identify the actual approved arrangement behind each report, including relevant authorized departures, instead of relying on a familiar process label.
Separate The Three Cleaning Questions
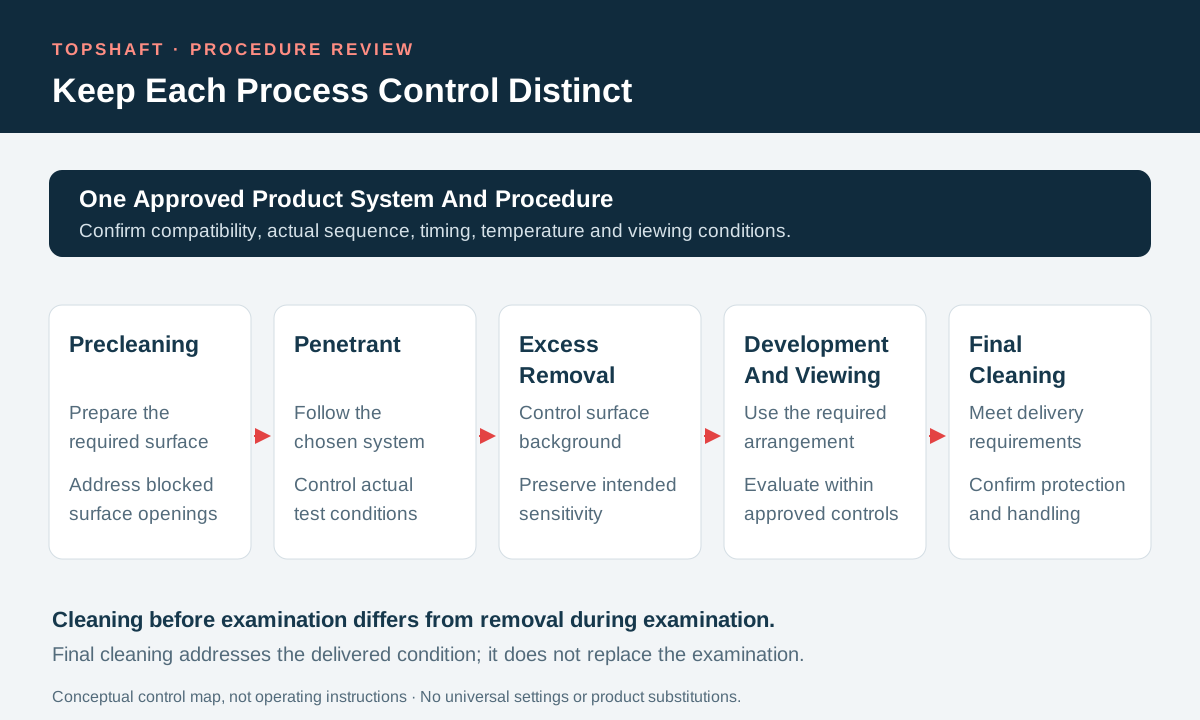
Your plan should distinguish precleaning, excess penetrant removal and final cleaning. They serve different purposes at different stages. Magnaflux's visible penetrant instructions separate preparation from removal after penetration. They also explain why surface contamination matters. Their product instructions provide context, not permission to copy one procedure across every shaft or penetrant system.
Precleaning prepares the required surface for examination. Excess removal controls the surface background while preserving the examination's intended sensitivity. Final cleaning addresses the part's required condition afterward. Ask the process owner to define all three through the approved instructions. Do not assume that aggressive washing improves every stage. Equally, do not confuse a visually tidy surface with evidence that the required preparation was effective.
Connect post-examination requirements to your shaft cleanliness specification. Identify required residue removal, drying, protection and handling without inventing universal solvent rules. Confirm chemical compatibility with controlled surfaces and subsequent operations. Keep any restoration requirements visible. The delivered shaft must satisfy the agreed final condition as well as its examination requirements. A penetrant report does not replace that separate verification.
Control Time Temperature And Viewing
Your approved procedure should establish applicable timing, temperature and viewing controls for the chosen system. Do not adopt universal dwell times from a purchasing article. Identify how the inspection organization verifies the necessary conditions. Visible and fluorescent examinations need their appropriate arrangements. A photograph taken under convenient room lighting cannot independently demonstrate that the actual examination satisfied its required viewing conditions.
Ask which process checks and records your order requires. Correct product selection and correct execution are different questions. A product certificate does not prove suitable application on every inspected surface. Likewise, an equipment record does not establish that the necessary viewing conditions existed throughout examination. Keep required evidence linked to the procedure and actual work rather than collecting unrelated certificates as substitutes.
Identify departures when conditions fall outside approved requirements. The responsible technical authority should determine the necessary response. Do not simply extend a time, switch a lamp or repeat one stage without considering the complete procedure. Record the affected pieces and resulting decision. Any repeat examination should have a defined basis, preserving previous findings instead of silently replacing an unfavorable record.
Treat Indications As Evidence For Evaluation
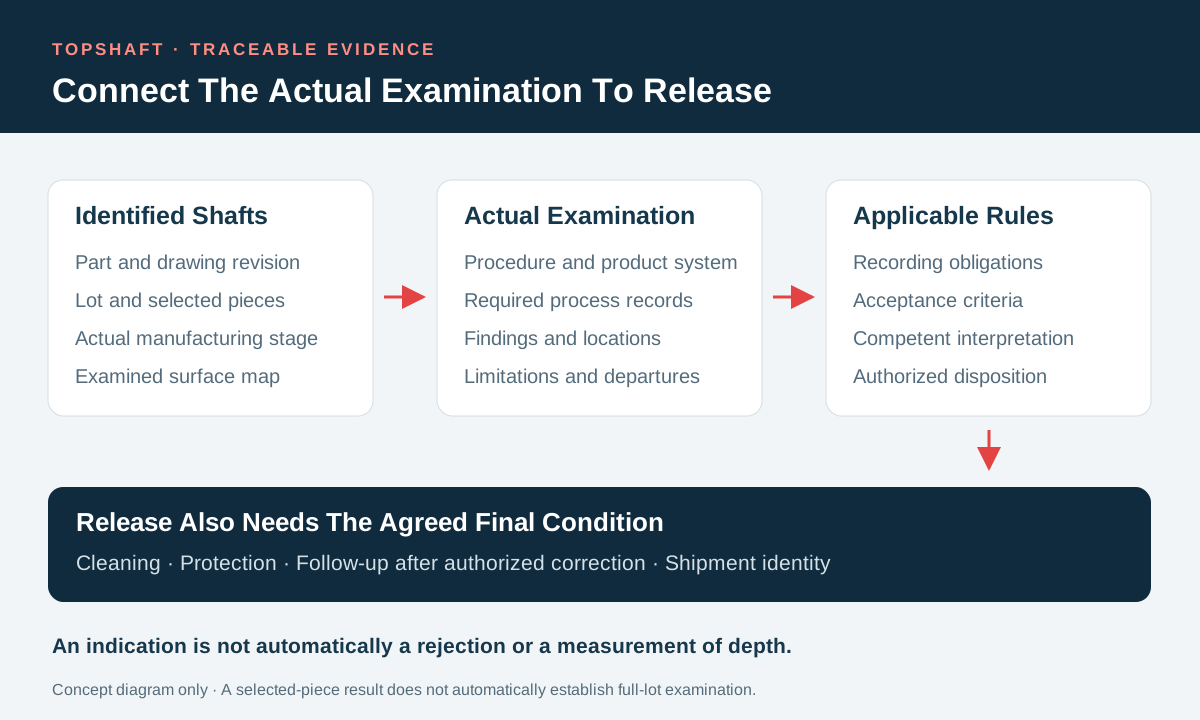
Your acceptance decision should evaluate indications against the governing rules rather than automatically equating color with rejection. Relevant findings need competent interpretation. Background or geometry effects can complicate the result. Request the descriptions and locations required by the actual procedure. Do not make receiving staff infer technical acceptability from an isolated photograph, an unexplained mark or an undocumented verbal assurance.
Do not interpret an indication's visible size as an automatic measurement of discontinuity depth. Penetrant examination does not directly establish that depth. Additional investigation may be needed when the decision requires different information. Engineering should define the question and authorized follow-up. Preserve the distinction between what was observed, what it means under the criteria and what further evidence remains necessary.
Keep recording requirements separate from rejection requirements where the governing documents distinguish them. A report may need to retain findings that do not require rejection. Conversely, a passed label may omit information the contract requires. Resolve unclear rules before disposition. Avoid introducing a new acceptance threshold after seeing the results. Document how the authorized reviewer applied the agreed requirements to the identified findings.
| Inspection Element | What You Should Agree | Evidence To Retain |
|---|---|---|
| Applicability | Material compatibility and surface-open purpose | Approved scope and procedure |
| Coverage | Accessible surfaces and selected pieces | Feature map, identities and exclusions |
| Execution | Product system, stage and controlled conditions | Actual references and departures |
| Evaluation | Recording and acceptance requirements | Findings linked to applicable rules |
| Delivery | Cleaning, protection and release responsibilities | Final-condition checks and authorization |
Match Examination To Manufacturing Stage
Your required stage should represent the surface condition that the order needs to verify. Identify whether examination precedes or follows the relevant machining, treatment or finishing operation. Describe what processing remains afterward. An earlier result does not automatically represent a later surface. The responsible engineering and quality authorities should decide whether subsequent processing requires additional examination or another approved verification.
Review preparation that could change controlled dimensions or surfaces. Consult your surface finish requirements before accepting unreviewed preparation or restoration. Do not prescribe grinding, blasting or polishing as universally harmless ways to improve examination. Ask the inspection organization to address the actual preparation condition through its procedure. Confirm that any required restoration remains compatible with the released drawing.
For example, a hypothetical order requires examination after final machining. The available report instead identifies an earlier manufacturing stage. Preserve that actual stage rather than relabeling the result. Ask what requirement the earlier examination establishes and what remains outstanding. If an authorized reviewer accepts an alternative basis, retain the decision and its limits. Commercial urgency should not silently redefine the inspection requirement.
Preserve Identity And The Actual Result
Your report should connect examined surfaces and findings to identifiable shafts. Include the part reference, revision, lot and individual identification where required. Identify the examination stage, procedure revision and actual scope. Record required limitations and departures. Keep supporting images associated with the same record. A detached photograph cannot reliably establish which delivered piece, surface or manufacturing condition it represents.
Use your material traceability plan to preserve identification through transfers between machining, inspection and receiving. When a lot splits, keep each report's applicability clear. Do not extend selected-piece findings to other material without the agreed sampling basis. Verify that receiving can recognize the pieces described. A broad product name or shared material grade does not establish that relationship by itself.
Hold disputed findings for authorized evaluation. Your rework and concession process should distinguish proposed correction from approved action and verified completion. Do not authorize polishing through an informal delivery conversation. Where correction is approved, define necessary follow-up examination and final-condition checks. Preserve original findings alongside the authorized conclusion. A later favorable report should not silently erase the history behind the decision.
Prepare A Confirmed TOPSHAFT Inquiry
Your inquiry should support confirmation of a feasible inspection arrangement before acceptance. Send the released drawing, material specification and treatment condition. Identify required surfaces, inspection stage, invoked documents and acceptance reference. Include quantities, sampling expectations and reporting needs. Mark unresolved questions clearly. Ask TOPSHAFT to confirm the proposed scope and responsibilities rather than treating a general article as a service commitment.
This article does not establish particular TOPSHAFT testing equipment, personnel qualifications or penetrant inspection services. Confirm any proposed internal or external arrangement during quotation. Resolve unsupported requirements before accepting the supply commitment. Also identify who owns technical approval when customer requirements change. A confirmed examination plan provides a sounder purchasing basis than an unsupported promise that every possible crack will be detected.
Discuss cost and scheduling around the actual scope. Surface access, preparation, stage, selected quantities and reporting can affect the arrangement. Do not assume a universal price or turnaround. Use your shaft RFQ checklist to assemble the order package. Confirm who approves procedures, evaluates findings and checks final condition. Revisit the agreement when material, geometry or manufacturing requirements change.
Frequently Asked Questions
Your answers should follow material suitability, the approved procedure and contractual acceptance rules. These boundaries clarify purchasing decisions without replacing competent examination instructions.
Can Penetrant Inspection Find Completely Internal Discontinuities?
No unrestricted internal conclusion follows. The method addresses discontinuities open to the examined surface. Identify other required evidence separately. Ask the responsible technical authority to select a suitable examination when the concern lies beneath an intact surface.
Does A General Method Standard Define Rejection Limits?
Not automatically. ISO 3452-1 provides general principles without supplying acceptance criteria. Identify the applicable product or customer requirements. Resolve missing criteria before examination rather than allowing a passed label to define its own meaning.
Can You Substitute Any Cleaner Or Developer?
Do not assume interchangeability. The approved procedure and compatible product system should control selection. Obtain the necessary technical review before substitution. Keep any authorized change associated with the actual examination record and affected pieces.
Does An Indication Measure Crack Depth?
Not directly. An indication supports evaluation under the applicable rules but does not automatically establish discontinuity depth. Define any additional investigation through the responsible technical authority. Preserve the original finding and the authorized interpretation.
Send Your Inspection Requirements
You can reduce ambiguity by agreeing surfaces, procedure and acceptance before examination. Contact TOPSHAFT with your drawing and inspection package. Request confirmation of scope, final-condition checks and reporting responsibilities.