
Shaft Gauge R&R: Define The Study
A shaft gauge R&R study needs a defined characteristic, representative measurement conditions and an agreed decision. Repeating convenient readings is not enough. Specify the parts, operators, setup, analysis and reporting before treating a study result as approval of your inspection arrangement.
Start With The Decision And Characteristic
Your study should answer a specific question about a defined shaft measurement process. You may need to evaluate a production inspection arrangement or support an agreed method transfer. Identify the decision owner before collecting data. State which characteristic the study covers. Do not turn a general request for gauge R&R into approval of every dimension on the drawing.
The NIST gauge study overview addresses instrument performance in a production setting. It separates repeatability, reproducibility, stability and bias among its study topics. That distinction helps you define the intended scope. A particular R&R result does not automatically settle every measurement-system question. Your contract and responsible technical team determine what evidence is required.
Connect the characteristic to the actual product definition. A journal diameter, axial distance and runout requirement involve different measurement tasks. Identify the applicable drawing revision, units and required interpretation. Your characteristic numbering plan can keep the study and inspection report connected. Avoid describing the whole shaft as approved when only one measurement process was evaluated.
Separate Calibration From Process Performance
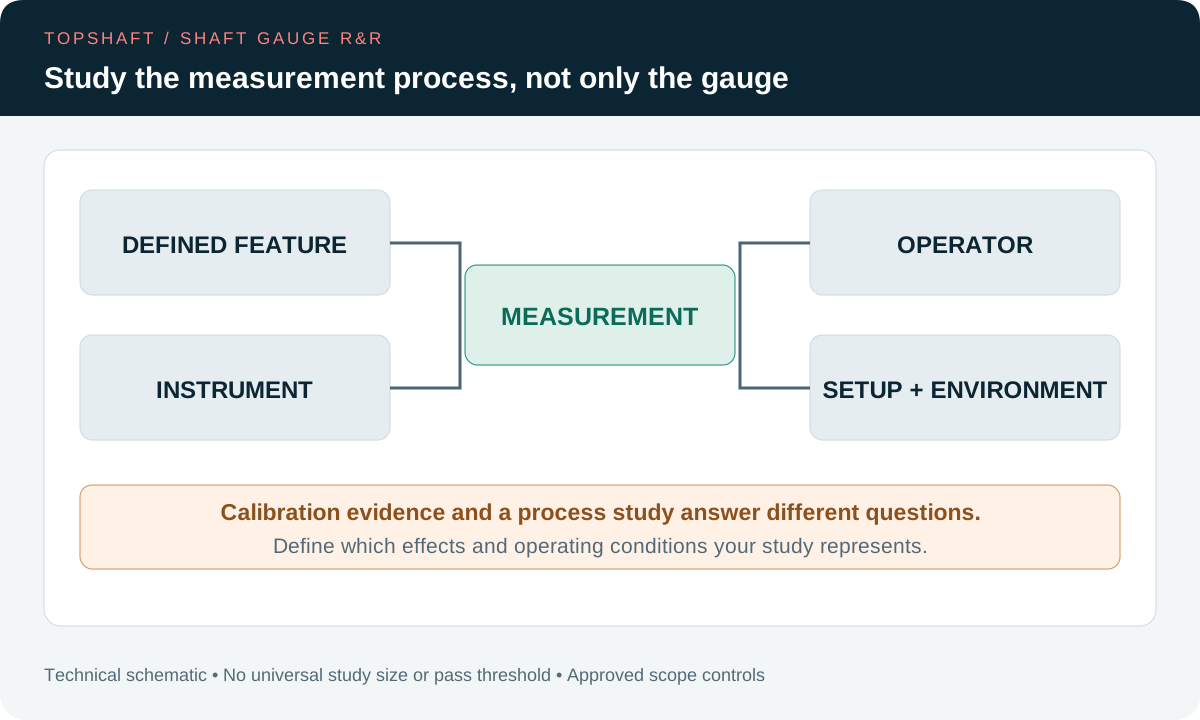
You should review calibration evidence and measurement-process variation as related but distinct questions. Calibration information concerns the instrument under its stated conditions. Your production measurement also involves the operator, setup, specimen and environment. A calibration certificate alone does not characterize all those effects. Conversely, a favorable study does not replace the required instrument calibration or verification.
For a common operator-based R&R study, repeated readings help assess variation within the defined measurement arrangement. Comparing operators helps examine differences represented by that study design. Keep those descriptions tied to the actual factors studied. Do not infer operator-to-operator performance from one person's repeated readings alone. Ask the responsible analyst to explain which variation components the chosen analysis can estimate.
Keep other questions visible when they matter. Bias, stability over time and performance across the intended range may need additional evaluation. A short study under one setup does not automatically cover them. Your measurement uncertainty approach addresses related conformity decisions. Do not label one R&R percentage as a complete uncertainty statement without the appropriate technical basis.
Select Shafts That Represent The Intended Use
Your specimens should represent the population and feature range relevant to the study's purpose. Ask the responsible team how the selected pieces support that purpose. Record their identities and manufacturing condition. Do not select convenient pieces without considering the intended production use. Equally, do not introduce unrelated geometries merely to create a larger spread of measurements.
Distinguish a process-variation question from a tolerance-based question. The specimens and analysis inputs need to support the decision you actually intend. Explain any deliberate selection across a range. Preserve the selection rationale with the study plan. Do not change the part group after seeing an unfavorable result without documenting a new investigation or approved study revision.
Consider whether repeated measurement changes a specimen or its measured condition. Your study needs an appropriate design for that situation. Protect the pieces from handling damage, contamination and identification loss. If a specimen changes during the study, record the event. Do not silently treat its later readings as measurements of the same unchanged condition.
Choose A Study Design That Fits The Work
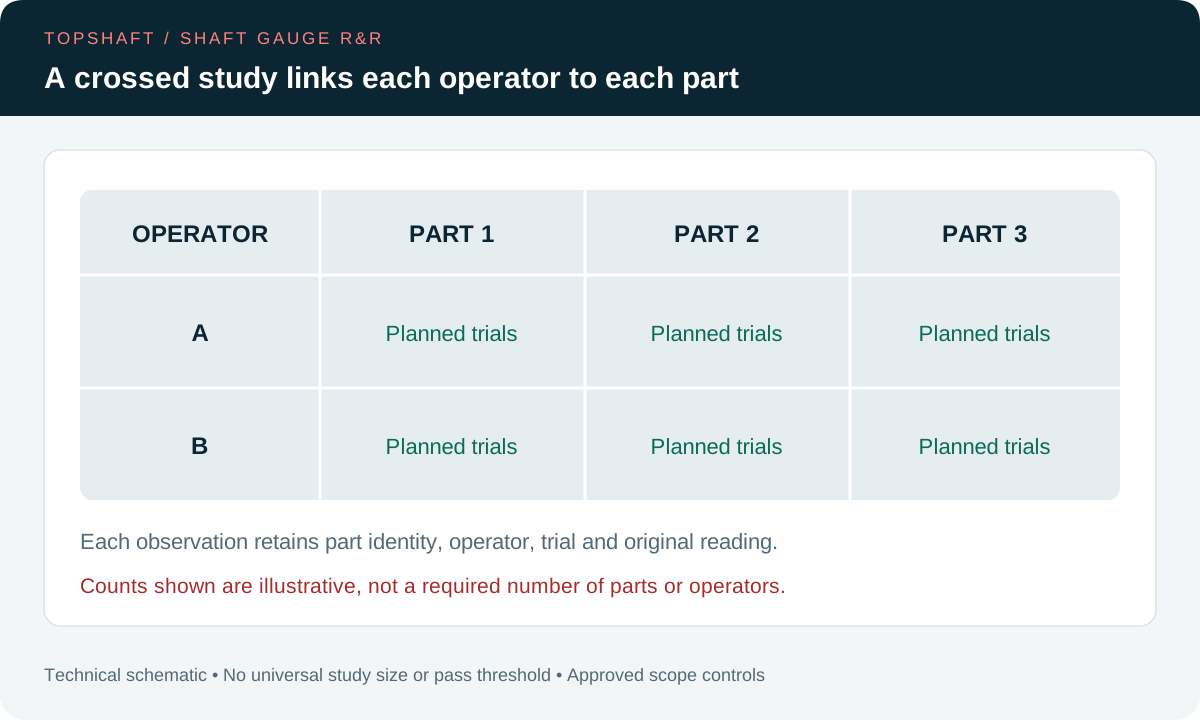
Your design should match which operators can measure which specimens under the intended conditions. The software manufacturer's measurement-system analysis guide distinguishes crossed, nested and expanded studies. A crossed arrangement has each operator measure each part. Other arrangements need an appropriate design and analysis. These descriptions help frame the discussion; they do not prescribe your contractual study.
Identify the operators, specimens and repeated trials before execution. Explain whether the study represents routine production operators or another defined group. Do not substitute an expert-only demonstration for a study intended to represent normal inspection. If only one operator is involved, state that limitation. Your reviewer should understand what the data can and cannot support.
Agree the actual study size with the responsible metrology or statistical team. This article does not prescribe universal numbers of operators, parts or repetitions. Customer requirements and the decision need determine the approved design. If resources cannot support it, resolve that limitation before accepting the study commitment. A smaller convenience exercise should not quietly inherit a broader approval claim.
Define The Actual Shaft Measurement Setup
Your procedure should describe the setup that produces each reading, not merely name the instrument. Identify the measured location, direction, support arrangement and relevant references. Include the required handling between repeated trials. A diameter reading at one axial position may not answer the same question as another location. Keep the defined task consistent unless location is an intentional study factor.
State whether removing and reseating the piece belongs to the normal measurement cycle. If the approved study includes that activity, perform it as planned. Leaving the part untouched may omit variation that occurs during routine use. The opposite also matters: do not introduce handling absent from the intended process without explaining why. Your study should represent its stated measurement arrangement.
Review relevant environmental and preparation conditions. The inspection temperature guide provides related questions about the actual measurement conditions. Cleanliness, support and instrument settings should follow the approved procedure. Record meaningful departures rather than correcting the worksheet afterward. Do not assume a laboratory demonstration automatically characterizes a different production environment.
Control Trial Order And Raw Data
Your collection plan should preserve independent observations and a traceable record of what happened. Agree trial order and any required randomization through the study procedure. Avoid letting operators simply copy or adjust readings toward earlier results. Identify the specimen, operator and trial for every observation. Keep the original units and required recording precision visible.
Do not round readings differently between operators to improve apparent agreement. Use the approved recording convention and retain the original results. If a transcription error is confirmed, document the correction and its basis. A suspected outlier should not disappear merely because it affects the result. Ask the responsible analyst to investigate unusual observations using the agreed rules.
Record interruptions and changed conditions during collection. An instrument adjustment, damaged piece or altered fixture can change the interpretation of the data. Identify which observations occurred before and after the event. Obtain the necessary decision about continuation or restart. Do not combine different configurations silently and then report them as one unchanged measurement process.
Agree Analysis Metrics Before Reviewing Results
Your acceptance basis should identify the analysis method, reported metrics and applicable decision criteria. Define these before reviewing the final numbers. A result expressed relative to study variation answers a different question from one expressed relative to tolerance. Ask the analyst to identify the denominator and input values. Do not compare percentages without knowing what each percentage represents.
Retain the software or calculation method reference and relevant options. Different analyses may treat study factors differently. Your report should make its actual approach reproducible. If an alternative analysis is needed, preserve the original result and explain the change. Do not select whichever output looks best while omitting the reason for that choice.
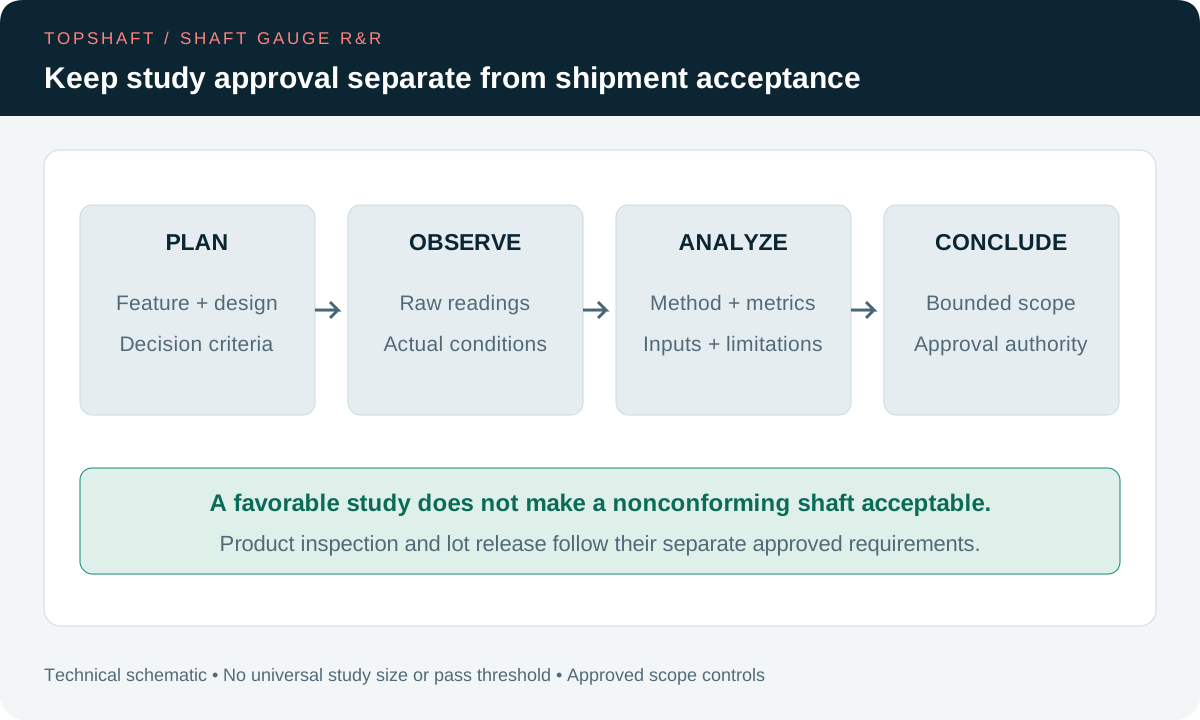
Avoid applying a universal pass threshold from an unrelated example. Your customer requirements and approved technical criteria govern the decision. State any limitations affecting interpretation. A satisfactory metric does not make a nonconforming shaft acceptable. The study evaluates the measurement arrangement within its scope; individual product acceptance still follows the drawing and agreed inspection rules.
| Study Element | Agreement Needed | Record To Retain |
|---|---|---|
| Purpose | Characteristic and intended decision | Approved scope and requirement reference |
| Specimens | Population, range and selection rationale | Identified pieces and condition |
| Design | Operators, trials and factor arrangement | Approved collection plan |
| Measurement | Setup, handling and environment | Procedure and actual deviations |
| Analysis | Metrics, criteria and applicability | Raw data, results and authorized conclusion |
Investigate Findings Without Losing The Evidence
You should use unfavorable results to investigate the defined measurement process rather than assign blame immediately. Examine specimen identity, task interpretation and setup first. Review operator instructions, access and instrument suitability where relevant. A difference between operators may reflect several interacting conditions. Your technical team should investigate the evidence before deciding which corrective action is appropriate.
For example, a hypothetical diameter study uses a named bearing-seat location. One operator measures near the shoulder while another uses the middle of the seat. The data no longer represent the same defined task. Clarify the instruction and assess the existing study's validity. Do not automatically discard the difference or declare one operator incompetent.
Document any improvement and the evidence needed afterward. Training, fixture changes or a revised measurement method may require a new or focused evaluation. The correct response depends on the finding and approved requirements. Keep initial and subsequent studies distinguishable. An improved result should explain what changed, not erase the earlier process history.
Limit Approval To The Evaluated Arrangement
Your study conclusion should identify the product family, characteristic and measurement conditions it actually covers. Record the instrument, relevant fixture, operator group and procedure revision as required. State unresolved limitations and any conditions of approval. A report should not become permanent authorization for every later shaft. Keep the applicable scope available to production and receiving teams.
Review changes before reusing an earlier approval. A different feature range, fixture, instrument or procedure may affect its relevance. Your manufacturing change review provides a related control framework. Not every change requires the same response. The responsible authority should determine whether existing evidence remains applicable or additional evaluation is needed.
Keep study approval separate from lot release. Your inspection sampling plan determines the required product checks and reporting scope. A study specimen list is not automatically the acceptance sample for production shipments. Preserve both records when both are required. Receiving personnel should understand which document supports the measurement process and which supports the delivered pieces.
Prepare A Confirmed TOPSHAFT Study Request
You should provide the actual study requirement before treating gauge R&R as an accepted supply commitment. Send the released drawing and identify the characteristic and intended decision. Include applicable customer methods, proposed specimen selection and required operator representation. State the analysis and reporting expectations already defined. Identify unresolved choices instead of asking the supplier to invent your approval basis.
Ask TOPSHAFT to confirm the feasible measurement and study arrangement for your inquiry. This article does not verify particular software, instruments, certificates or statistical services. Any proposed internal or external support needs order-specific review. If the required scope cannot be supported, resolve that limitation before acceptance. A confirmed plan is more useful than an unsupported promise of universal measurement capability.
Discuss resource and scheduling factors during quotation. Specimen availability, operator participation, setup, data collection and technical review can affect the arrangement. Do not assume a universal study price or turnaround. Agree who supplies the samples, approves the plan and evaluates the result. Use the shaft RFQ checklist to connect that scope with the overall order package.
Frequently Asked Questions
Your answers should follow the actual characteristic, study design and approved decision criteria. These questions clarify scope rather than prescribe universal statistical thresholds.
Does A Calibration Certificate Replace Gauge R&R?
No. Calibration and measurement-process variation address different questions. Review the evidence required for each. A calibrated instrument still operates within a particular setup and environment. Do not assume its certificate characterizes every production measurement condition.
Can One Operator Prove Operator-To-Operator Performance?
Not from that person's repeated readings alone. Those observations have a narrower scope. Choose a design that represents the operator effects you need to evaluate. State any limitations instead of claiming a broader comparison.
Does A Favorable Study Approve Every Shaft Dimension?
No. The conclusion applies to its defined measurement process and approved scope. Other features may require separate evidence. Product acceptance still follows the drawing and contractual inspection requirements. Keep measurement-system approval separate from shipment release.
Should You Delete A Reading That Makes The Result Worse?
Not merely because it is unfavorable. Preserve the observation and investigate its cause. Apply the approved correction or exclusion rules where justified. Record the reason so another reviewer can reconstruct the analysis.
Send Your Study Package
You can reduce ambiguity by agreeing the characteristic, design and decision before collecting readings. Contact TOPSHAFT with your drawing and study requirements. Request confirmation of specimen responsibilities, measurement scope and reporting arrangements.