Alloy Steel
Selected for a required combination of hardenability, strength, toughness and surface response. The grade and treatment must support the shaft's loading and final geometry.
Compare alloy grades
Custom Alloy Steel Shafts for High-Load Applications
Precision CNC machined alloy steel shafts manufactured to your drawings. Material options include AISI 4140, 4340 and 8620, with heat treatment, grinding and inspection according to project requirements.
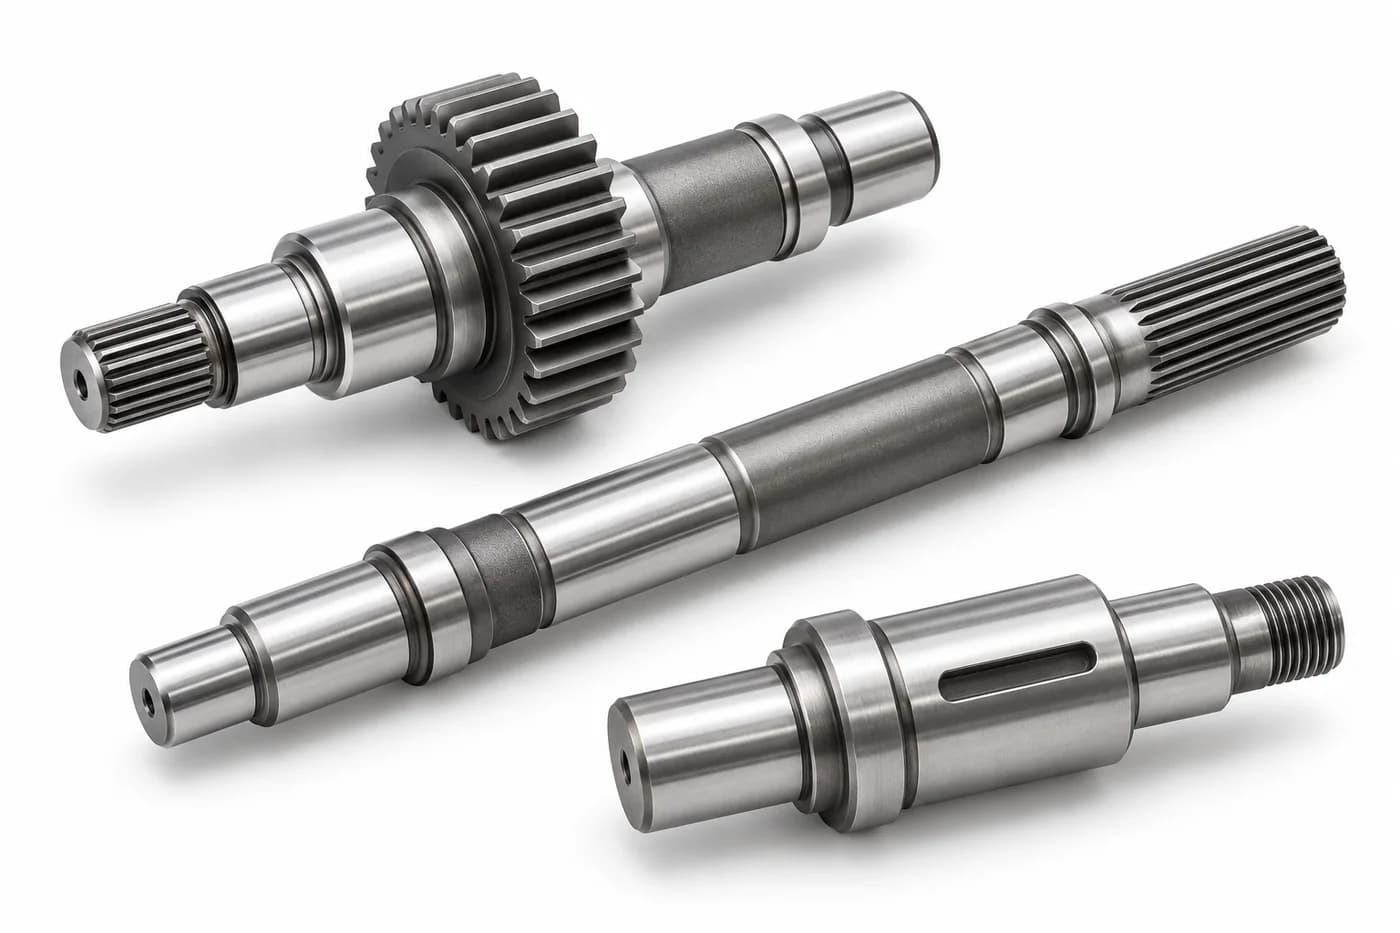
Alloy steel shafts are mechanical power transmission or motion components manufactured from steels containing alloying elements such as chromium, molybdenum, nickel or manganese. These additions, together with controlled heat treatment, can improve hardenability, strength, toughness and wear performance. Common shaft materials include AISI 4140, 4340 and 8620, selected according to loading, fatigue, surface hardness and manufacturing requirements. The required material condition matters as much as the grade designation: a shaft machined from annealed stock does not automatically have the properties of a quenched-and-tempered or case-hardened component. For an alloy steel transmission shaft, gear shaft or other rotating part, specify the functional interfaces, support arrangement and service loads alongside the material. Topshaft reviews those requirements against the proposed blank, machining sequence, treatment and inspection scope before confirming a custom manufacturing quotation. Alloy steel is not inherently corrosion-proof; protection and the operating environment still need attention.
Selected for a required combination of hardenability, strength, toughness and surface response. The grade and treatment must support the shaft's loading and final geometry.
Compare alloy gradesMay provide a practical route for suitable general-purpose components. Compare the required section properties and treatment response instead of assuming a more highly alloyed steel is always necessary.
Review carbon steel requirementsOften considered when corrosion exposure is a major concern. Mechanical properties and hardening mechanisms vary by stainless family and condition, so compare the actual service requirement.
Explore stainless steel shaftsThe dedicated carbon steel material page is not yet available; its requirements are covered in the existing materials capability page.
Material selection starts with the load case and required final condition. These grade families provide different starting points for an alloy steel shaft; the ordered standard, product form and property requirements determine the final specification.
Swipe horizontally to compare all columns.
| Material | Characteristics | Typical shaft applications |
|---|---|---|
| AISI 4140 / 42CrMo4 | Chromium-molybdenum shaft steels commonly considered for a strength–toughness balance after suitable quenching and tempering. Similar grade names do not establish full specification equivalence. | Motor shafts, drive shafts and stepped shafts |
| AISI 4340 | Nickel-chromium-molybdenum steel with high hardenability and toughness potential under an appropriate heat-treatment condition. | High-load transmission shafts and heavy-duty shafts |
| AISI 8620 | Low-carbon nickel-chromium-molybdenum case-hardening steel, commonly selected for a carburized wear-resistant case around a tougher core. | Carburized gear shafts and splined shafts |
| AISI 4145 | Chromium-molybdenum steel considered for demanding mechanical components. Confirm section size, supplied condition and required final properties. | Heavy-duty shafts and specialized machinery |
| AISI 4130 | Chromium-molybdenum steel with generally lower carbon content than 4140. Its suitability depends on the required strength and treatment response. | Selected moderate-duty mechanical components |
A 4140 steel shaft is a common starting point for drive, motor and stepped geometries requiring a useful strength–toughness balance. Specify whether the stock is annealed, prehardened or treated after rough machining. Selected surfaces may be considered for additional hardening when the drawing and material condition support it.
A 4340 steel shaft may be considered when the design requires greater hardenability and suitable core properties in demanding sections. Nickel contributes to its alloy system, but the final property requirement still needs to be tied to section dimensions, treatment and acceptance testing—not a general label of “high strength.”
An 8620 steel shaft addresses a different requirement: a carburized gear or spline surface with a supporting core. Identify the treated areas, final hardness and case criteria, together with any areas to protect. Plan the finishing allowance so the required case remains after final machining or grinding.
Material equivalence between AISI, SAE, EN and GB standards must be confirmed against the applicable specification, chemical limits, product form, supplied condition and ordered properties. 4140 and 42CrMo4 are commonly compared, but similar designations are not automatic substitutes. Confirm the required edition and certificate scope with the order.
The table defines the information reviewed for a CNC machined alloy steel shaft quotation. It is a drawing-review scope, not a stock-size list or a blanket guarantee across every material and geometry.
| Specification | Manufacturing review scope |
|---|---|
| Material grades | AISI 4140, 4340, 8620, 4145, 4130 and other drawing-specified alloy steels; availability and applicable specification confirmed at quotation. |
| Shaft diameter | Custom to drawing. Confirm the diameter range, largest step, blank size and proposed manufacturing route during feasibility review. |
| Shaft length | Custom to drawing. Overall length, unsupported span, slenderness and access to the functional features are reviewed together. |
| Machining tolerance | Drawing-specific. Tighter limits are evaluated by feature, nominal size, final material condition, process sequence and inspection method. |
| Surface finish | As-machined, ground or polished as specified. Define the required roughness and surface condition for each functional region. |
| Heat treatment | Quenching and tempering, carburizing, induction hardening or other suitable treatments, selected for the grade and application. |
| Surface treatment | Black oxide, phosphate or specified protective coatings, subject to material compatibility, dimensional allowance and project review. |
| Shaft features | Keyways, splines, shoulders, threads, grooves, bores, flats and other drawing-defined interfaces. |
| Inspection | Dimensional inspection, hardness testing, material verification and additional drawing-defined checks or records as required. |
| Order quantity | Prototype, low-volume and production quantities subject to quotation, material procurement and the agreed processing route. |
Diameter, length, achievable tolerance and processing capacity are confirmed after drawing review. A value such as ±0.005 mm is not presented as a universal tolerance for every shaft size or heat-treatment condition.
Alloy steel shaft machining connects blank selection, datum control and the order of operations. The plan for a precision alloy steel shaft must account for both the required geometry and the material condition in which each operation is performed.
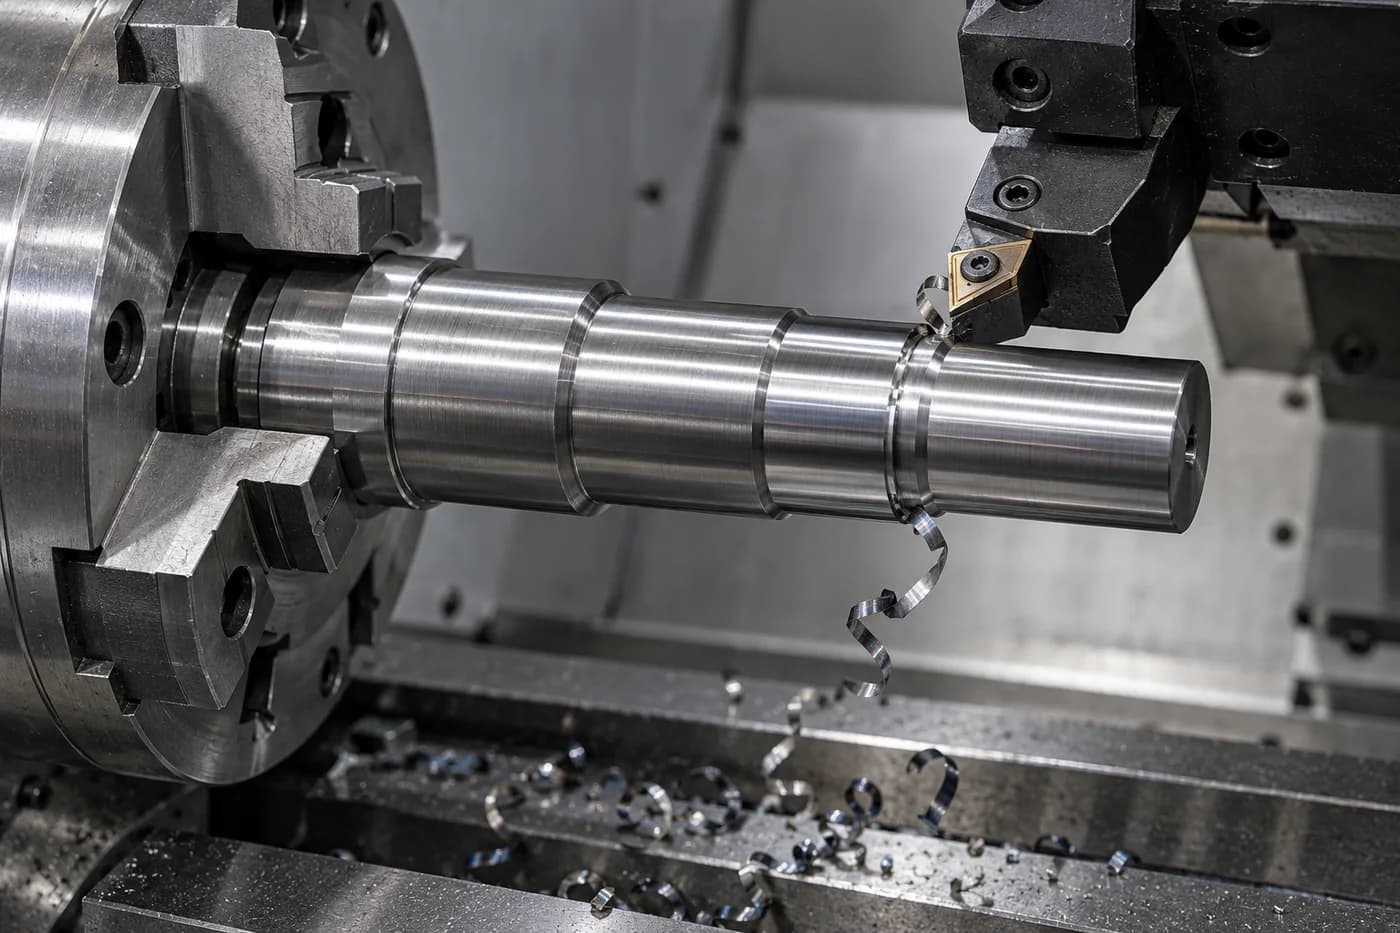
Diameter turning creates stepped profiles, shoulders, grooves and threads around a defined rotational datum. Stock condition, cutting access and workholding are reviewed before committing to the finishing sequence.
Review CNC turning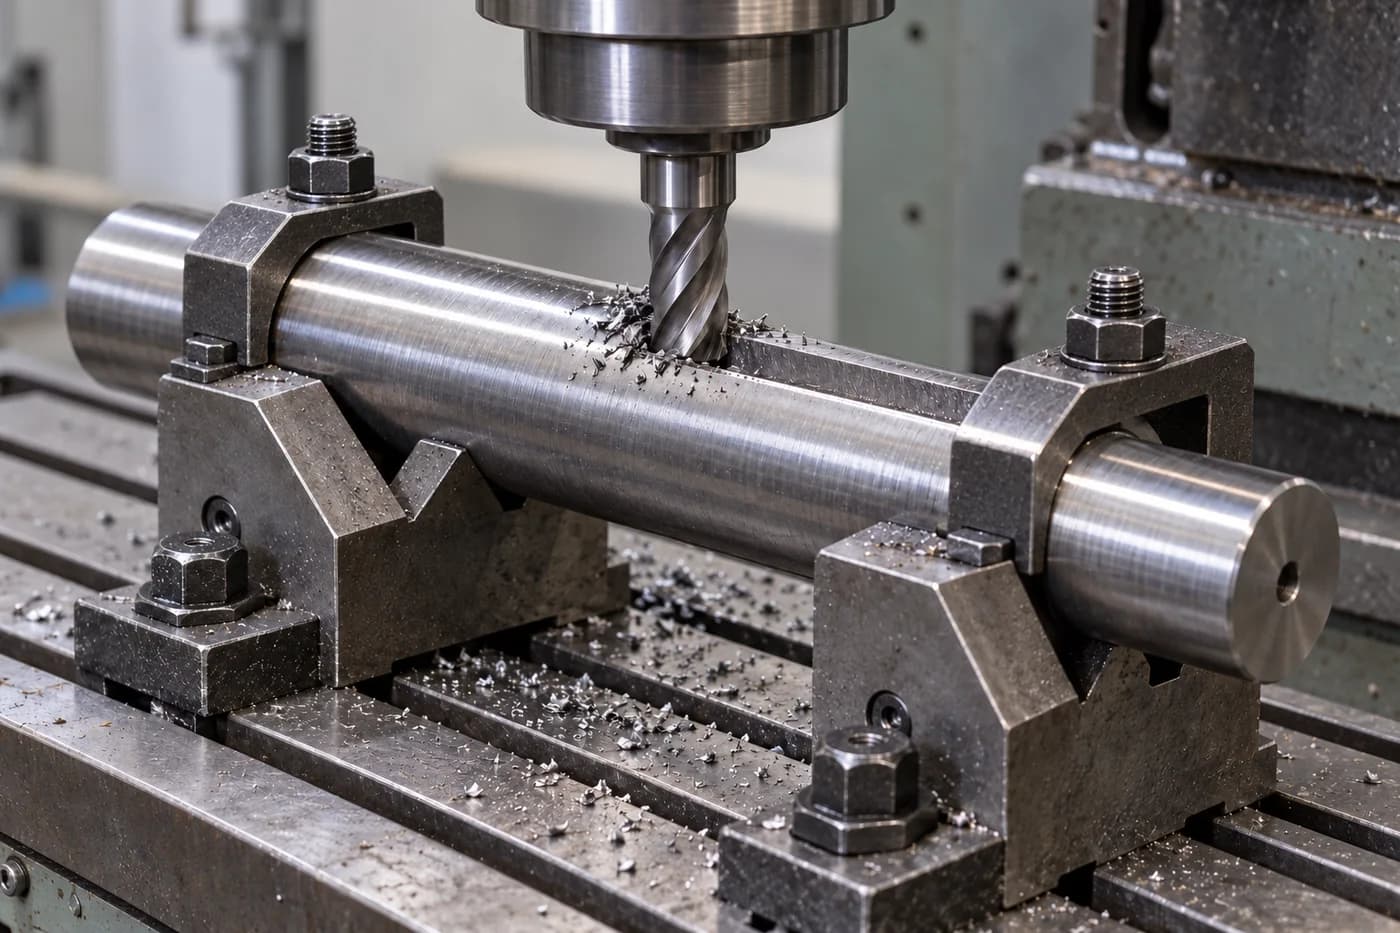
Keyways, flats, cross holes and complex shaft features are positioned relative to the functional journals. The drawing should identify feature orientation, corner requirements and burr-sensitive assembly surfaces.
Review machining capabilities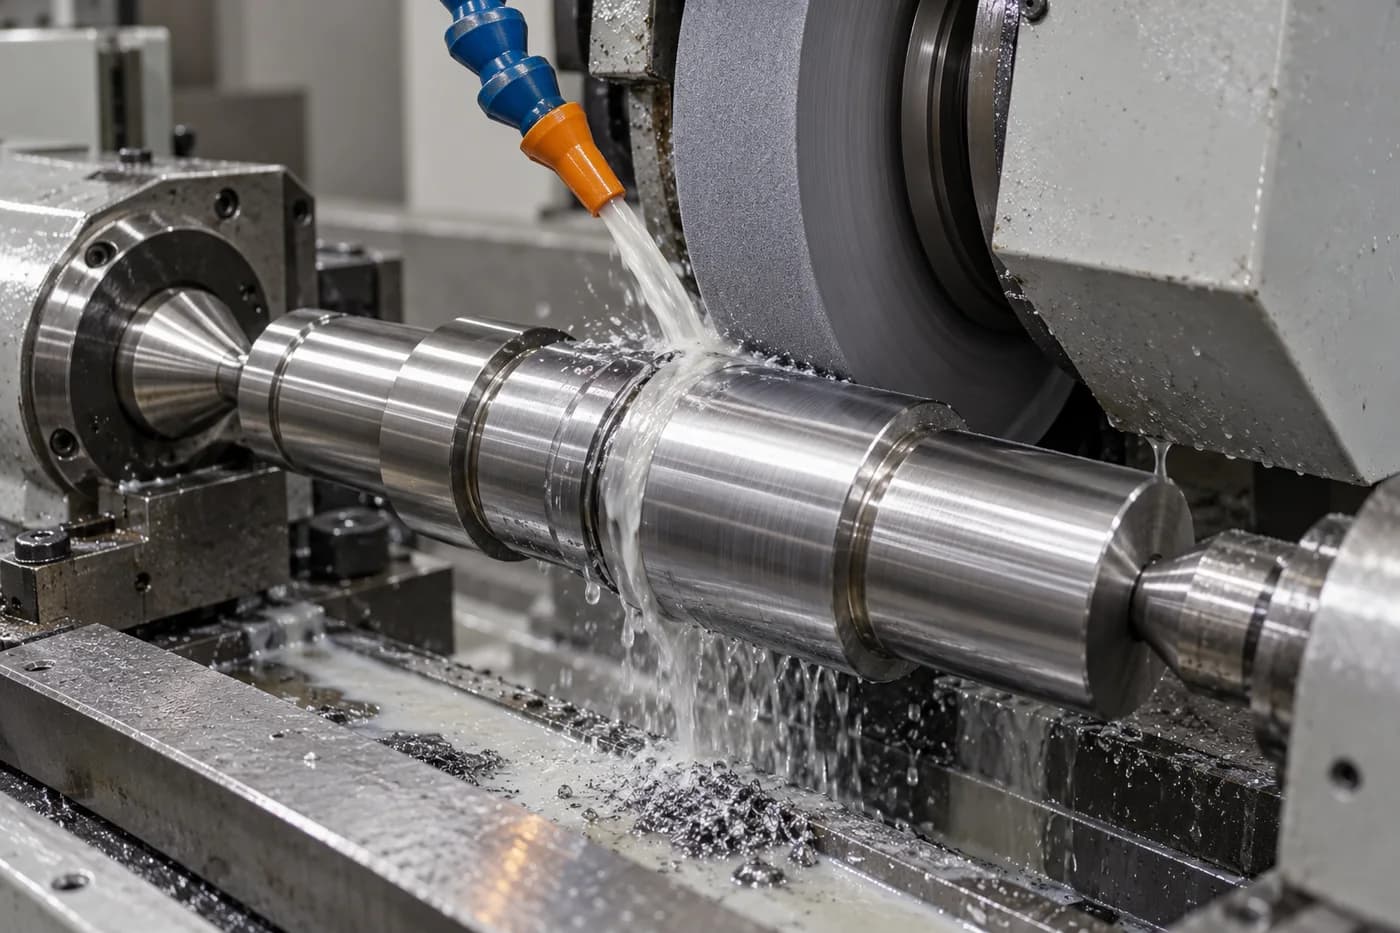
Grinding can finish bearing journals, mating diameters and controlled surface finishes after suitable treatment. Allowance, centre access and the remaining hardened layer are reviewed before the part is rough-machined.
Explore precision ground shaftingExternal splines, gear teeth and transmission-related geometries are reviewed with their mating components, profile requirements and journal datums. Define the tooth specification and final treatment before selecting the machining and inspection route.
Bar stock or a forged blank is evaluated against material availability, geometry and the required properties. A typical plan can include rough machining, specified treatment, secondary machining, final grinding and inspection. The exact sequence is established for the released drawing rather than assumed to be identical for every alloy.
Specialist heat treatment or other externally arranged processing must be assigned to a suitably qualified processor and included in the agreed project scope. No process on this page is represented as in-house unless the relevant facility and route have been confirmed.
Explore the forged shaft routeA hardened alloy steel shaft needs a specified property profile, not just the instruction “harden.” Choose the treatment for the grade, section, loading and wear surfaces, and agree how the final part will be inspected.
Swipe horizontally to compare all columns.
| Treatment | Purpose | Common suitability |
|---|---|---|
| Quenching & tempering | Adjust core strength, hardness and toughness through a controlled hardening and tempering route. | 4140, 4340 and other compatible grades; final response depends on section size and process condition. |
| Induction hardening | Harden selected wear surfaces while retaining a tougher supporting core. | Suitable 4140 and other compatible grades; specify hardened zones, transition areas and acceptance requirements. |
| Carburizing | Enrich the surface with carbon, followed by the specified hardening route, to develop a wear-resistant case. | 8620 and other case-hardening grades; define final case requirements and protected or untreated areas. |
| Nitriding | Increase surface hardness and wear resistance at relatively low processing temperature, without a conventional final quench. | Compatible alloy steels with appropriate prior heat treatment; specify layer requirements and dimensional effects. |
| Stress relieving | Reduce residual stresses introduced by prior manufacturing operations. | Process-dependent; the temperature and sequence must remain compatible with the required final condition. |
Heat treatment can change dimensions and introduce movement. Rough-machining stock, supports and the final grinding allowance need to be planned before treatment. Slender shafts and interrupted sections require particular attention to how the part is handled and supported during the complete route.
Specify core hardness separately from surface hardness where appropriate. For a case-hardened feature, identify the case-depth criterion, measurement method and condition after finishing. Grinding must not remove the layer needed to meet the final requirement.
There is no single hardness value for every alloy steel shaft. Grade, section size, treatment and application determine the target. Inspection locations, sampling and any representative test pieces or destructive verification must be agreed with that target.
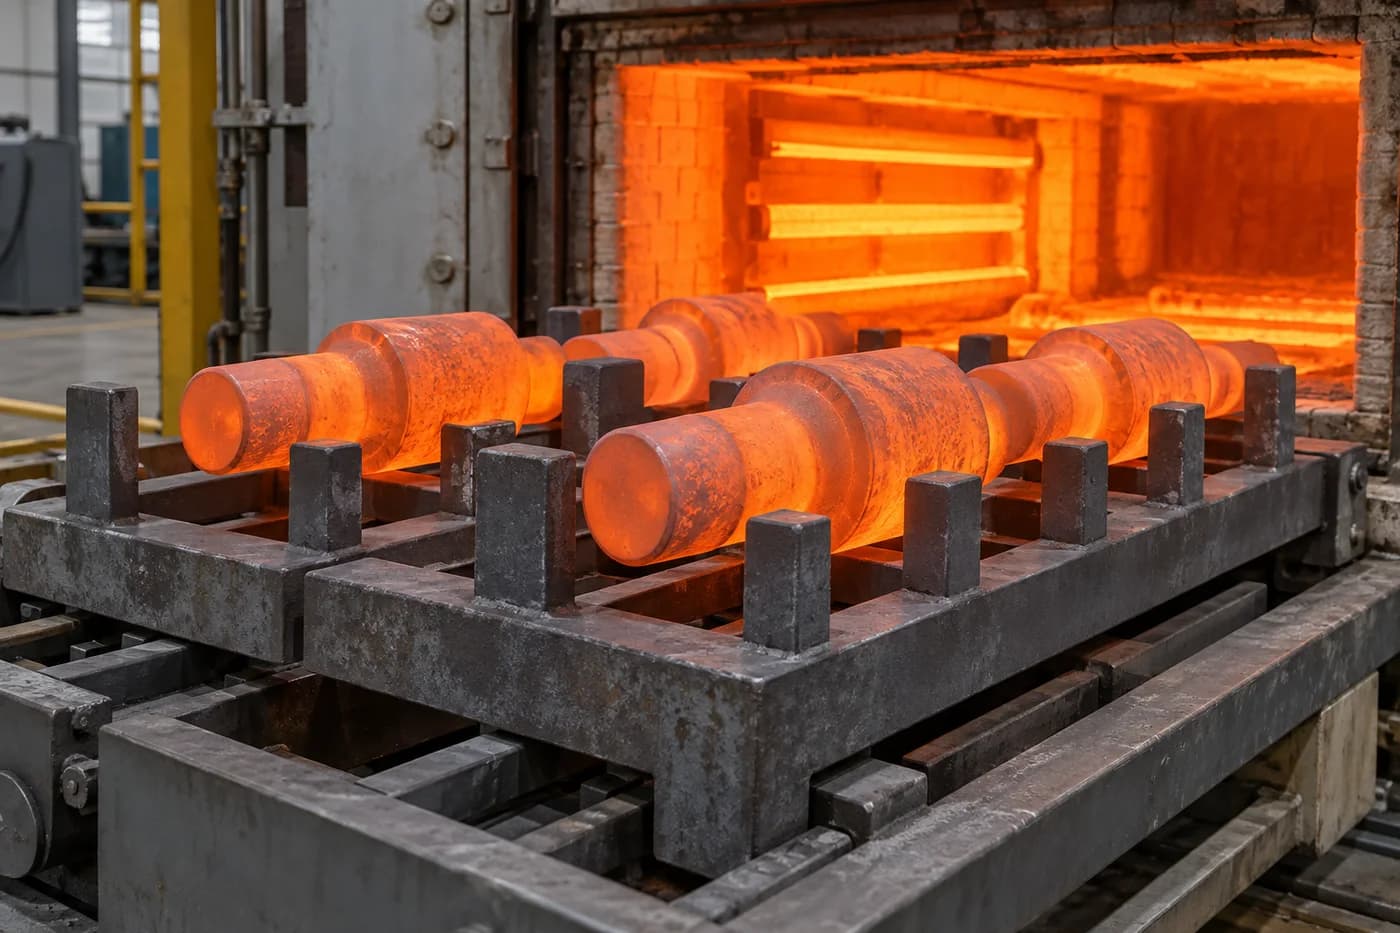
Black oxide, phosphate and other specified protective coatings address a different requirement from core hardening. Confirm corrosion exposure, lubrication and any dimensional build-up; a surface coating does not establish core strength or make alloy steel universally corrosion-resistant.
Combine the material requirement with the shaft geometry. Each product family below links to the existing Topshaft product page; grade, treatment and acceptance criteria remain specific to the approved drawing.
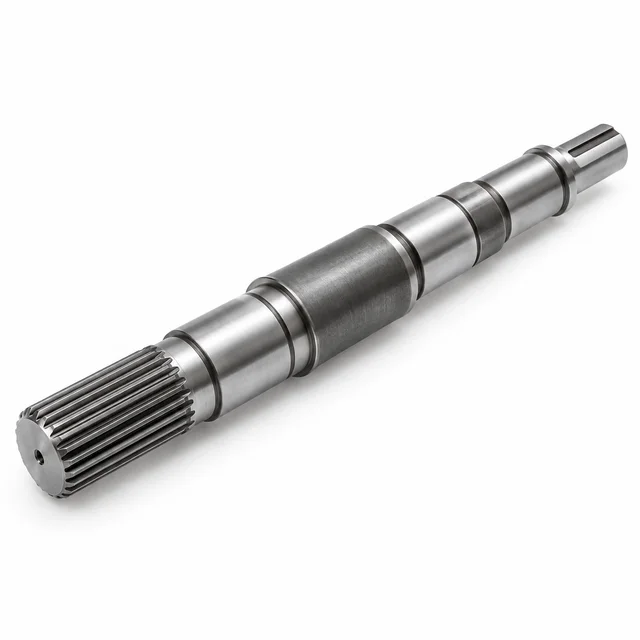
Power-transfer shafts combining torque-carrying sections, bearing seats and coupling interfaces. Material condition is reviewed against the loading and service cycle.
Explore shaft type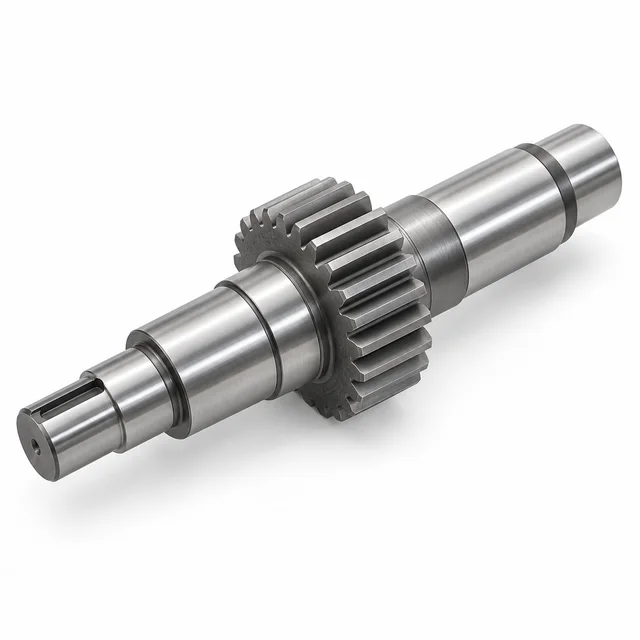
Integral gear teeth and shaft journals planned as a connected geometry. Tooth requirements, case hardening and final journal finishing need a coordinated sequence.
Explore shaft type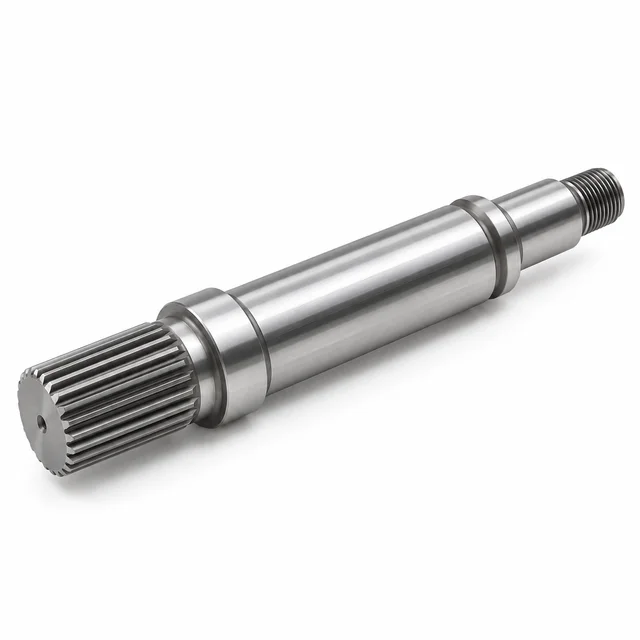
Splined torque-transfer features with drawing-defined profile, fit and datum relationships. Tooth inspection and final material condition are specified with the mating interface.
Explore shaft type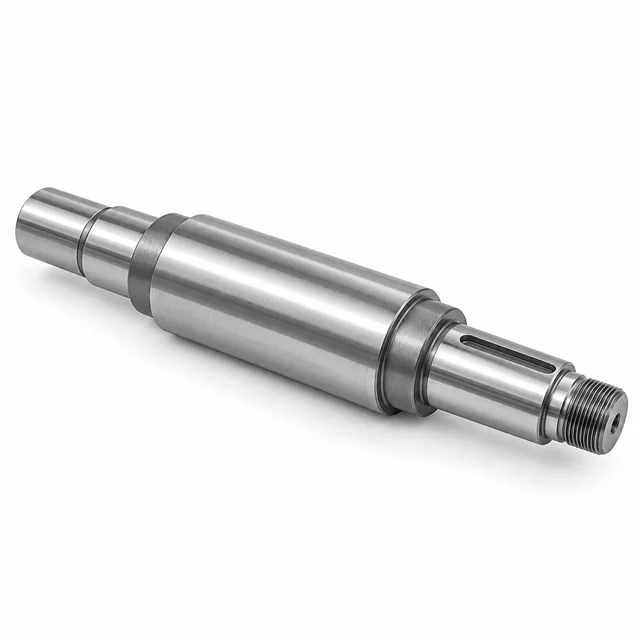
Rotor seats, bearing journals and end connections manufactured around the assembly drawing. Fits, runout and any balance requirement are reviewed individually.
Explore shaft type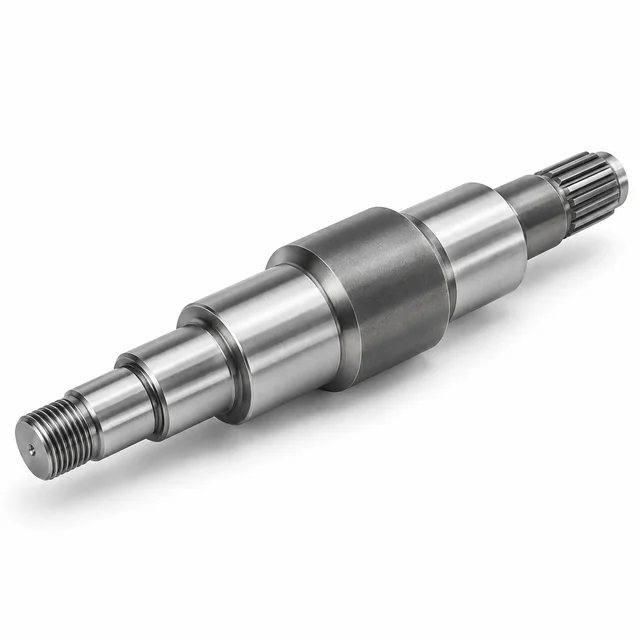
Multiple diameters and locating shoulders combined in one component. Fillets, reliefs, tool access and heat-treatment distortion influence the process plan.
Explore shaft type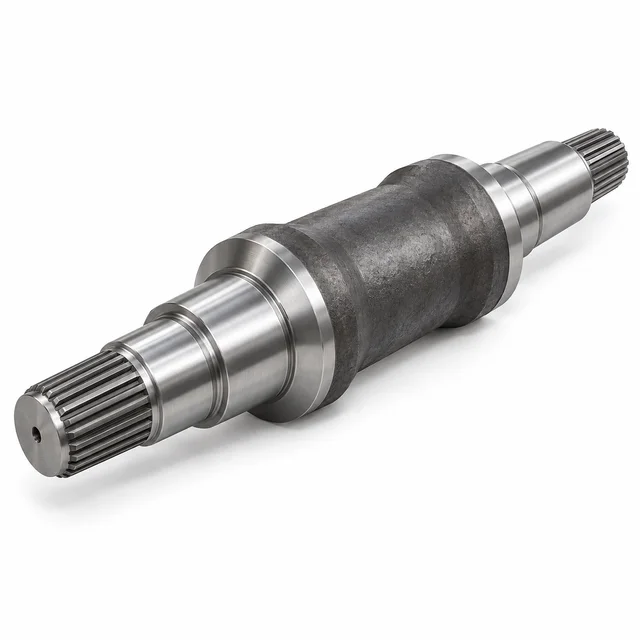
A forged alloy steel shaft route can be considered when blank form, loading or material utilization support it. Forging, treatment and finish machining are reviewed together.
Explore shaft typeApplications highlight the engineering questions behind a quotation. An alloy steel gear shaft, transmission shaft or actuator shaft must be evaluated within the actual assembly, not selected from an industry name alone.
Transmission, gearbox and drive components
Fatigue strength, wear and torque; define the duty cycle, mating connections and required final material condition.
Explore industry requirementsHeavy-duty drive and roller shafts
Combined bending and torsional loading, support span, alignment and the durability of bearing or drive interfaces.
Explore industry requirementsGear shafts and splined shafts
Contact fatigue, dimensional accuracy and gear-to-journal relationships after the specified treatment and finishing route.
Explore industry requirementsEquipment transmission shafts
Shock loading, toughness and durability, together with protection against the actual outdoor or contaminated environment.
Explore industry requirementsActuator and precision transmission shafts
Repeatability, concentricity and datum relationships; review stiffness, bearing fits and the assembly's motion requirements.
Explore industry requirementsRotating equipment and drive assemblies
Reliability and application-specific loads, including operating speed, temperature, environment and required inspection scope.
Explore industry requirementsInspection is organized around the characteristics that determine fit, strength and service performance. Define the acceptance requirements and evidence needed at quotation so inspection can be planned with the manufacturing route.
Dimensional results, material condition and treatment records answer different questions. The agreed plan identifies what is checked, where measurements are taken and which records accompany the batch. A finished-part image or a general statement about precision is not a substitute for those acceptance criteria.
Review Inspection & Quality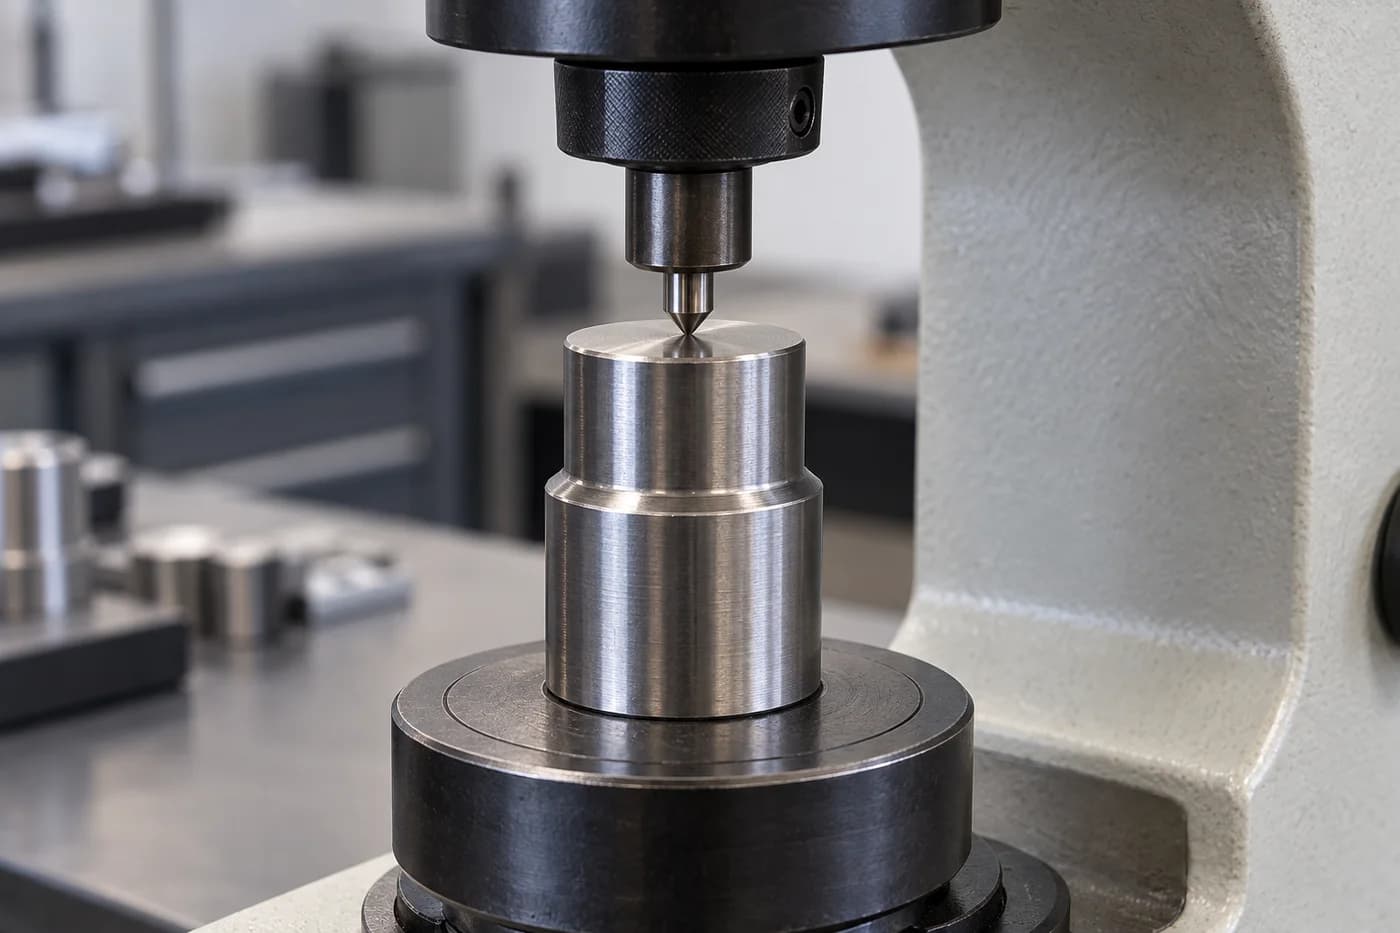
Review the ordered grade, applicable standard, product form and supplied condition. Heat or batch identification and material certificates are included where specified in the order.
Identify bearing seats, coupling fits, step dimensions and other acceptance features. Select gauges or measurement methods suited to the size limits and final material condition.
Check the drawing-defined datum system and relevant runout, straightness, concentricity or other geometric requirements. A diameter result alone does not establish rotational accuracy.
Review the specified roughness parameter, measurement location and surface condition. Ground journals also require attention to edge transitions and their mating bearing or seal.
Where specified, verify hardness at agreed locations and define the case-depth method and criterion. Destructive checks or representative samples must be planned rather than assumed for every finished shaft.
Agree the First Article Inspection scope, sampling plan, treatment records and batch inspection documents before production. The required reports and traceability are project-specific deliverables.
A drawing-led approach to shaft manufacturing, built around clear requirements and an agreed machining, treatment and inspection scope.
Shaft-focused drawing review connects bearing seats, drive features and locating surfaces instead of treating every dimension as an isolated machining task.
Grade, supplied condition and final treatment requirements are considered with the feature geometry. Unresolved specifications are clarified before a manufacturing route is agreed.
The machining sequence is matched to the drawing's functional characteristics and agreed inspection scope, including the relationship between treated surfaces and final journal dimensions.
Prototype, low-volume and repeat-production inquiries are reviewed with the quantity, material procurement and required records so the quotation addresses the actual project.
TOPSHAFT is the precision shaft manufacturing division of Dongguan Tops Precision Manufacture Co., Ltd., operating alongside Topsbest Precision for shaft-focused OEM projects. Learn about Topshaft.
These engineering checks help connect the material specification with the geometry and manufacturing route. Resolve them with the design owner before releasing the drawing for production.
Start with the required properties, section dimensions and treatment route. 4140 is a common high-strength shaft starting point; 4340 may be considered when greater hardenability is important; 8620 addresses a different need for a carburized case and supporting core. Do not select by a grade number alone.
Core hardness and surface hardness are different requirements. Identify the load-bearing section, contact surfaces and desired property balance. State the scale, acceptance range, test location and applicable treatment or case criteria rather than applying one hardness value indiscriminately to the whole shaft.
Evaluate torque together with bending moments, cyclic loads, shock events and stress concentrations. A high tensile-strength grade does not by itself demonstrate the required fatigue life. Load calculations, material condition and the actual support arrangement remain part of engineering validation.
Avoid sharp section changes where practical. Shoulder radii, reliefs, keyway ends and thread runouts affect stress concentration, tooling access and mating-part clearance. Coordinate the selected radius with bearings or hubs instead of adding a fillet that prevents the assembly from seating.
Define nominal journal sizes, fit limits, datum references and geometric tolerances separately. Specify a meaningful roughness parameter and measurement region. These requirements should describe the assembly function without implying that a dimensional fit class also controls every form or rotational characteristic.
Agree rough-machining stock, treatment sequence and finishing allowances before production. Account for possible movement during heat treatment and the amount of material removed afterward. For case-hardened surfaces, the final acceptance requirement must remain satisfied after grinding; do not grind away the required functional layer.
| Design requirement | Potential material / process approach |
|---|---|
| General-purpose high-strength shaft | 4140, suitably heat-treated |
| High-load shaft requiring greater hardenability | 4340, appropriately heat-treated |
| Hard gear teeth with a tough core | Carburized 8620 |
| Localized wear-resistant journal | Induction-hardened compatible steel |
| Tight bearing diameter after heat treatment | Finish grinding after treatment |
These are selection starting points, not substitutes for load calculations, material specifications or engineering validation.
The following technical references support general material and process information, not a certification of Topshaft capacity or a substitute for the ordered standard.
Direct answers for material selection, heat-treatment planning and drawing-based inquiries.
AISI 4140 is a common general-purpose choice for suitably heat-treated shafts. 4340 may be selected for demanding strength, toughness or hardenability requirements, while 8620 is often considered for carburized gear or spline features. The best choice depends on loading, fatigue life, section size and the complete treatment route. Confirm the required specification and properties rather than treating one grade as best for every shaft.
Both are low-alloy shaft steels, but 4340 contains nickel and generally offers greater hardenability and strong toughness potential with suitable processing. That does not make every 4340 component stronger than every 4140 component: final properties depend on heat treatment, section size and condition. Review the required core properties and service loads before deciding whether the additional alloy content is useful for the design.
Yes. Depending on the grade and functional requirement, options can include quenching and tempering, induction hardening, carburizing, nitriding or stress relieving. These treatments are not interchangeable. The process plan must address final hardness, treatment zones, dimensional changes, finishing allowance and inspection. Any external specialist processing must be included in the agreed manufacturing scope; this page does not imply an in-house facility for every treatment.
Send Topshaft your drawing or model for a custom 4140 steel shaft feasibility review and quotation. Include the material specification, supplied or final condition, critical features, tolerance requirements and quantity. Supported dimensions, machining operations and treatment options are confirmed for that project. No unverified maximum size or universal tolerance is promised simply because the material is described as 4140.
Alloy steel shafts are commonly used in high-torque assemblies when the material, geometry and heat treatment suit the duty. Shaft diameter, keyways, splines, shoulders, cyclic torque and bending loads all influence performance. Suitability should be established by application-specific design and fatigue assessment. Changing the grade alone does not compensate for an undersized section, a severe notch or an unsuitable mating connection.
Yes, where geometry, material condition and the process plan permit it. Grinding is commonly used to finish bearing-journal dimensions and surface finish after treatment. The route needs adequate allowance, suitable supports and an inspection plan for the final part. For carburized, induction-hardened or nitrided regions, review how finishing affects the required hardened layer and surface integrity before committing to the sequence.
Provide a 2D drawing or 3D model, material grade and standard, dimensions, tolerances, heat-treatment requirements, surface finish and quantity. Identify the application, critical fits, inspection records and delivery target. If case hardening is required, state the relevant zones, hardness and case criteria. If a requirement is undecided, describe the operating conditions so the feasibility review can identify the information still needed.
Send your drawings and specifications to Topshaft for a manufacturing feasibility review and quotation.
Include the material grade, quantity, critical dimensions, required heat treatment and final surface condition. If the grade or treatment is undecided, explain the application and service loads so the review can identify the requirements still to resolve.