
Shaft Torque Tests: Specify the Load, Setup and Acceptance
A request to torque test a shaft can mean several different things. An engineering team may want to investigate the response of a new design, procurement may expect a production screening operation, and a laboratory may quote a single static loading sequence. Without a shared specification, all three can work carefully and still produce a result that does not answer the purchasing question.
This guide explains what an OEM should define before requesting shaft torque testing. It does not prescribe a test load, fixture design or safe operating procedure. Those decisions belong to the responsible engineering and test organizations for the actual component and equipment. Testing feasibility, location, cost and reporting must be confirmed for each order; this article does not claim that TOPSHAFT maintains a particular torque rig or offers every test discussed below.
1. State the engineering question first
Write the decision the test will support. Possible objectives include checking compliance with a defined proof requirement, investigating torque versus angular displacement, or evaluating performance through an agreed repeated loading program. A development investigation and a production acceptance test have different purposes. Neither automatically supplies the evidence needed for the other, even if they use the same machine and reach the same indicated peak torque.
Identify the requirement owner and the person authorized to approve the test specification. Connect the objective to the actual drawing, assembly interface or customer requirement. If no acceptance requirement exists yet, describe the work as characterization rather than promising a pass or fail decision. Use the shaft load cases and duty cycle guide to assemble the application information, then agree what part of that operating picture the proposed test represents.
2. Separate proof, repeated loading and failure testing
A proof requirement usually asks whether a specimen meets defined conditions after a specified loading event. A repeated loading program needs a defined sequence, count and evaluation method. A test intended to reach failure has another endpoint and may consume or damage the specimen. Instron's overview of torsion test types provides a testing equipment manufacturer's perspective. These descriptions help frame a discussion; the contract or invoked test method must define the actual terms and required execution.
Do not treat survival of one static event as a service life claim. Likewise, completing a chosen number of cycles does not establish suitability for every environment or application. Specify what may be concluded from the result and which claims remain outside scope. Before testing a saleable component, agree whether it may return to deliverable stock, requires further evaluation, or must be retained as a test specimen regardless of the observed outcome.
3. Identify the specimen and its delivered condition
Record the part number, drawing revision, material identity and specimen identifiers. Include the manufacturing condition relevant to the objective, such as whether specified heat treatment, coating, finishing and final machining have been completed. A preliminary blank and a finished shaft can answer different questions. If a substitute specimen or coupon is proposed, establish why it is representative and who accepts that substitution.
State the number of specimens and how they are selected. Keep qualification samples, setup pieces and acceptance samples distinguishable. For a production lot, connect the tested population to the agreed inspection sampling plan. A result from one identified specimen should remain a result from that specimen unless the agreed sampling and release rules support a broader conclusion. Preserve the link to the original manufacturing records rather than creating anonymous test pieces.
4. Define the torque history, not only its maximum
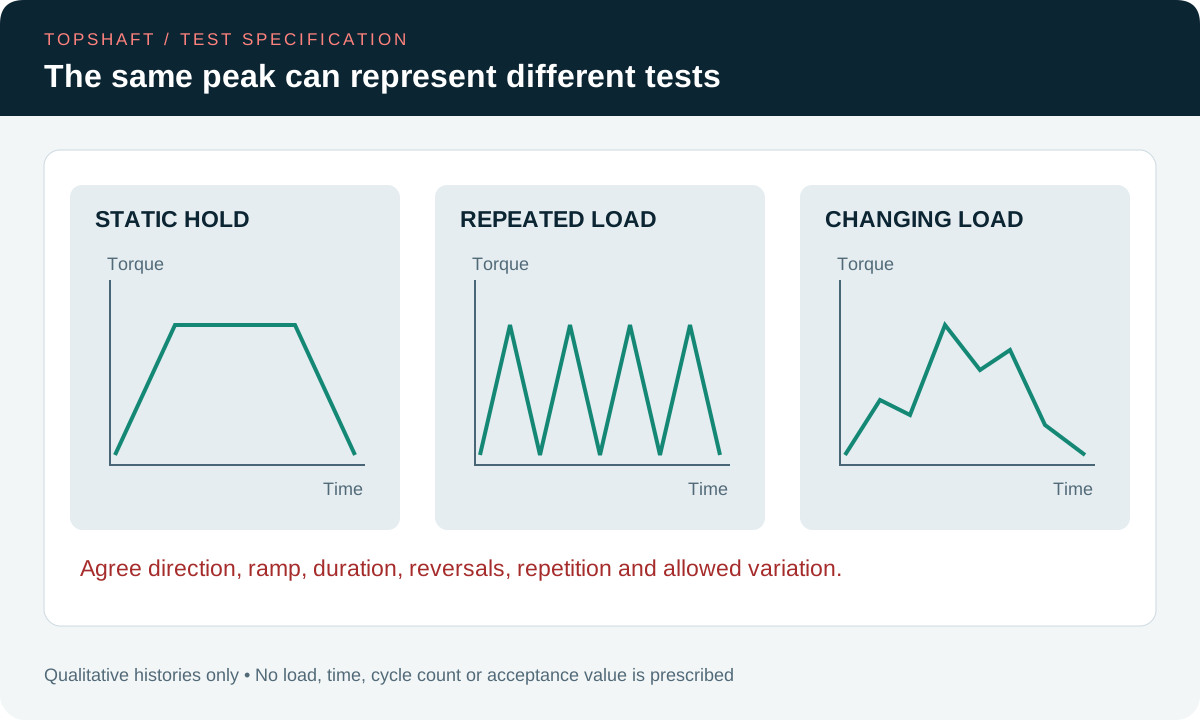
Specify the torque units, sign convention and loading direction with a clear reference view. Define the starting condition, increase and decrease of load, hold intervals, reversals and repetition as required by the objective. For a time-varying test, agree the required history and permissible variation. A single peak number does not communicate whether the specimen was held, cycled, reversed or exposed to an unintended transient.
Make a controlled schedule or graph part of the approved specification. Label whether a value is a target, an allowed band, a recording threshold or a stop condition. If the engineering requirement includes speed, temperature, lubrication or other simultaneous conditions, include them explicitly. Avoid importing a load multiplier or cycle count from an unrelated shaft. The responsible design authority must supply or approve values appropriate to the actual requirement.
5. Define the loaded interfaces and the test boundary
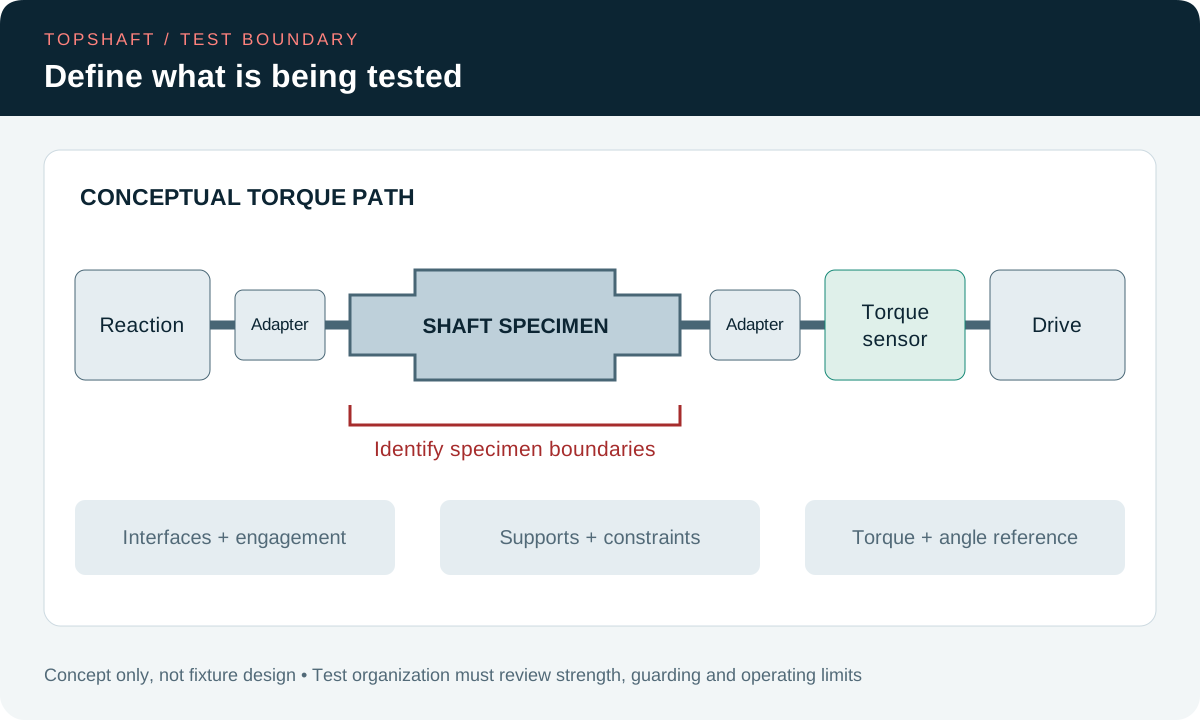
Show where torque enters and leaves the specimen. Identify the engaged spline length, key connection, flange interface or other load transfer features relevant to the setup. State the specimen orientation, support arrangement and any controlled axial or bending loads. A drawing of the shaft alone does not establish how it will be restrained or what portion of the assembly is included in the test.
Separate the specimen from adapters, couplings, fixtures and instrumentation in the setup record. If an adapter slips or a fixture fails, the event does not automatically establish the shaft's torque capacity. Agree how setup-related events will be identified and reported. The coupling shaft end guide can help prepare interface questions, but it is not a test fixture design. Fixture strength, guarding and operating limits require the test organization's engineering review.
6. Review the measurement chain for the actual test
Identify the torque transducer, readout and data acquisition configuration used for the result. Confirm that the measurement range, calibration information and stated uncertainty are suitable for the agreed decision. Do not confuse a machine's load capacity, an instrument's display resolution and the uncertainty of the reported measurement. They describe different properties and should not be substituted for one another in a quotation or report.
The NPL guide to calibration and testing of torque transducers addresses both static and dynamic applications and discusses alignment, bending influences and measurement behavior. It is an instrumentation reference, not a shaft product acceptance specification. Its discussion supports asking how the installed measurement system suits the proposed conditions. A calibration document by itself does not define the required shaft test or prove the performance of every installed configuration.
For changing loads, agree how the acquisition rate, filtering and recording system capture the events relevant to acceptance. A smoothed display may answer a different question from a recorded transient. If angular displacement is required, identify where it is measured and whether the result includes fixture or adapter movement. The reported value should match the quantity defined in the test specification, with any necessary corrections or limitations made explicit.
7. Agree the acceptance and interruption rules
Define acceptance before the results are available. Depending on the objective, the agreed evidence might include the achieved history, residual angular change, visible condition, specified dimensions or another documented criterion. State the limits and methods for each required evaluation. Do not add an unagreed requirement after seeing a curve, or declare success solely because the machine completed its programmed sequence.
Separately define stop conditions and the handling of interruptions. An equipment alarm, loss of data or fixture movement may make a test incomplete without proving a product failure. Record what happened, the exposure already applied and who may authorize a restart or replacement specimen. Repeating a test on the same shaft changes its exposure history; it should not be treated as a fresh specimen without an approved basis.
| Specification area | Information to agree | Evidence expected |
|---|---|---|
| Objective | Characterization or defined acceptance decision | Approved scope and requirement reference |
| Specimen | Identity, condition and selection | Traceable specimen list |
| Load history | Direction, levels, timing and repetition | Recorded applied history |
| Test boundary | Interfaces, supports and included components | Controlled setup description |
| Evaluation | Criteria, interruptions and post-test checks | Results tied to the approved rules |
8. Plan the checks before and after loading
Determine which baseline observations are needed to interpret the final condition. Where required, record relevant dimensions, angular references, photographs or interface condition before loading. Use identifiable locations and consistent methods so a post-test comparison has meaning. A note saying unchanged is difficult to review when the initial condition was never recorded or when the final observation uses a different reference.
Specify the post-test checks and their sequence in the plan. Relevant requirements might include geometry, surface condition or examination by an agreed method, but the actual scope comes from the technical requirement. The shaft visual inspection guide helps describe observations consistently. Visual acceptance alone does not establish every material or internal condition. Additional examination should be selected and agreed by the responsible engineering and quality authorities where required.
9. Request a report that answers the decision
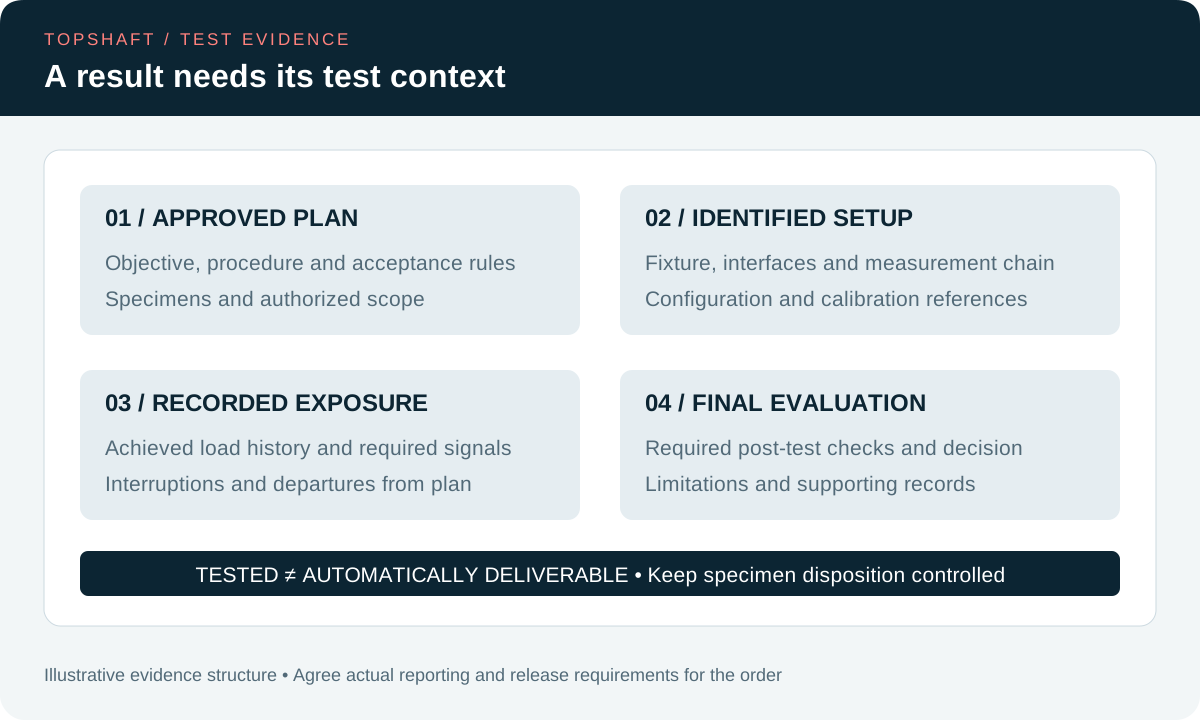
The report should identify the approved method or procedure revision, specimen identities, test date, equipment and relevant setup. Include achieved loading information and required observations, with deviations from the plan clearly identified. If a summary result depends on a curve or data file, retain a controlled reference to that evidence. A screen photograph of one peak does not describe the complete exposure history.
Distinguish measured results, calculated values and the final acceptance statement. Record relevant uncertainty and the agreed decision rule where they affect conformity evaluation; the measurement uncertainty guide explains that procurement issue. State limitations on incomplete or interrupted work. An honest report that identifies an unresolved question is more useful than an unqualified passed label that cannot be reconciled with the approved test conditions.
10. Control disposition and repeat-order changes
Keep tested pieces identified until their disposition is approved. Reconcile the quantity tested, retained, rejected and eligible for delivery according to the agreed rules. If a result or the test execution departs from the requirement, use a controlled disposition rather than assuming shipment is acceptable. The rework and concession guide describes the distinction between a proposed action and authorized release.
For later orders, review changes to the shaft revision, material condition, interfaces, fixture, loading program or measurement configuration before reusing an earlier approval. The significance depends on the qualification basis; not every change requires the same response. Send the drawing, intended test objective and required evidence through the contact page so the scope and responsibilities can be discussed. Confirm the actual testing arrangement before treating it as part of an accepted supply commitment.
Frequently asked questions
Is one static torque test enough to prove fatigue life?
No such conclusion follows from a single static event alone. A life-related claim needs an appropriate engineering basis and a defined loading program, specimen population and evaluation. Report what the completed test actually demonstrates rather than extending it to service conditions that were not represented or assessed.
Can the test load be chosen from the shaft diameter?
Diameter alone does not define an appropriate acceptance load. Geometry, material condition, interfaces and the application requirement also matter. The responsible design authority should establish or approve the test requirement. A supplier or laboratory should not invent a contractual limit from diameter without an agreed technical basis.
Does a calibrated sensor guarantee a valid test result?
Calibration is important measurement evidence, but the complete test also depends on the installed setup, operating conditions, acquisition configuration and procedure. Review whether those elements support the agreed result. A calibration certificate is not approval of the specimen, the fixture or the product acceptance criteria.
Can tested shafts be shipped with the production lot?
Only when the agreed test and release rules permit it and all required conditions are satisfied. Some specimens may be consumed, damaged or reserved for evaluation. Keep their identity and exposure history visible, and obtain the required disposition before returning any tested piece to deliverable stock.