
Shaft Positive Material Identification: Confirm The Evidence
Shaft positive material identification needs a defined material question and a method capable of answering it. A displayed grade name is insufficient. Specify the required elements, test locations and acceptance rules before ordering. Connect each result to identified material without claiming properties the examination never evaluated.
Define The Material Decision
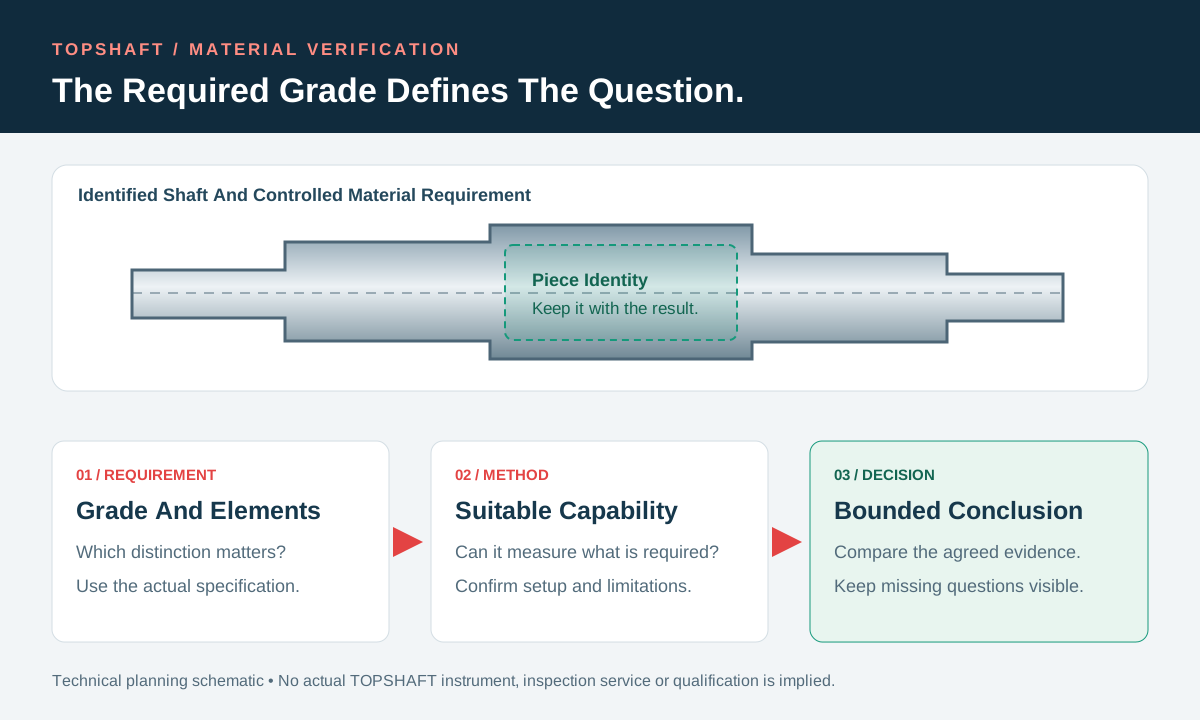
Your PMI requirement should identify the material decision that testing must support. You may need to investigate a suspected mix-up or verify specified alloy identity before delivery. These purposes need an explicit scope. State whether you require sorting, specified elemental results or another approved comparison. Do not assume every request called PMI asks for the same evidence.
The ASTM E1476 guide concerns metals identification, grade verification and sorting. Its public description helps frame method selection. It does not establish your shaft's complete acceptance requirements. Obtain the invoked specification and contractual edition when required. Your responsible technical authority should determine the actual examination and evaluation basis before the supplier accepts the commitment.
Keep the physical measurement connected to its intended decision. A composition check is different from reading a label or reviewing a material certificate. Your material traceability plan preserves identity between those records and the shaft. Neither activity automatically replaces the other. Agree how documentary and physical evidence work together without describing a limited check as complete material certification.
Name The Grade And Required Elements
Your specification should identify the exact material designation and the elements needed for its verification. Include the product specification and relevant edition. Avoid an instruction saying stainless steel confirmed when the drawing names a particular grade. Similar commercial names can conceal different requirements. Ask which measured elements distinguish the proposed material from the alternatives you need to exclude.
Separate the grade's chemical requirements from its other requirements. A chemistry comparison does not establish heat-treatment condition, strength, hardness or every product-form requirement. Identify those separately in your order. Do not infer a mechanical property merely because a grade library returns a familiar name. Your acceptance package should make clear which document or examination addresses each required characteristic.
List unresolved distinctions during quotation. If two candidate grades differ in an element the proposed method cannot measure, say so explicitly. Do not let that limitation disappear behind a broad alloy-family result. The responsible analyst should explain which questions remain unanswered. Your engineering authority can then select suitable additional evidence rather than approve an unsupported conclusion.
Match The Method To The Distinction
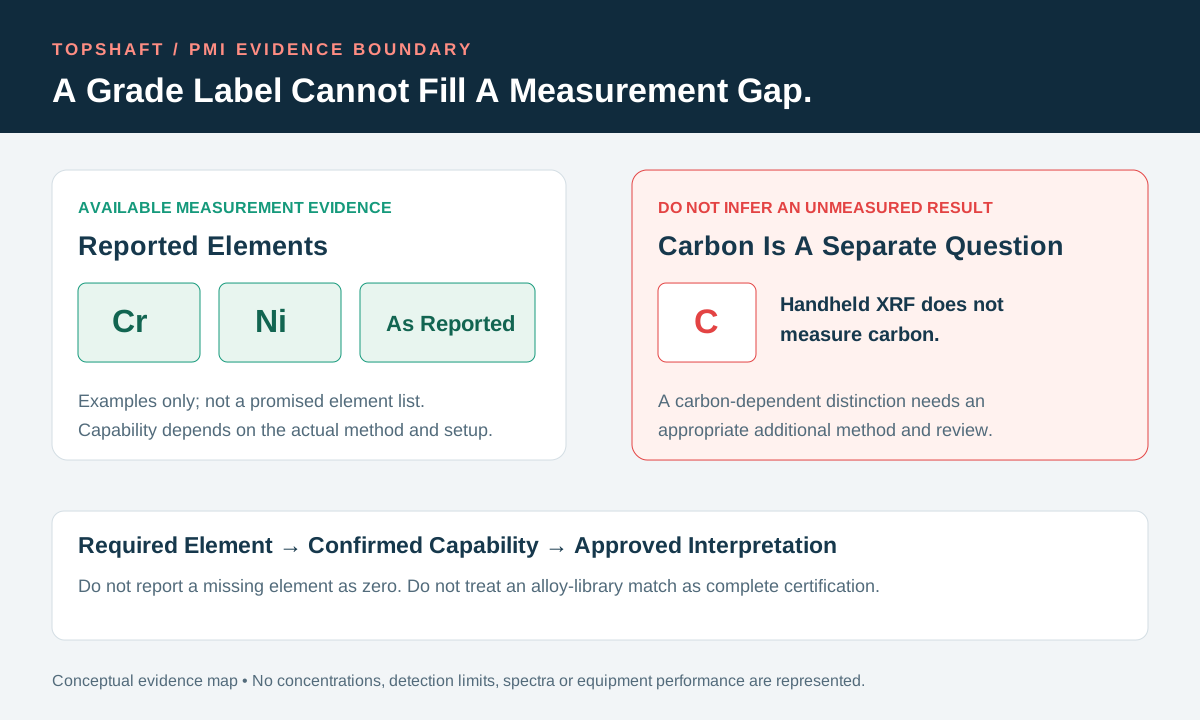
Your method must be capable of measuring the elements needed for the actual material decision. The manufacturer's XRF, LIBS and OES comparison explains important differences between these techniques. Handheld XRF does not measure carbon. Therefore, an XRF result alone cannot resolve a grade distinction that depends on carbon. Keep that limitation visible when approving the examination plan.
An appropriate OES or LIBS arrangement may address elements outside a proposed XRF examination's capability. That does not make every instrument suitable for every alloy or requirement. Ask the examination provider to confirm the actual analytical scope. Identify the required procedure and applicability evidence. Do not choose a technique solely because a general comparison says it measures more elements.
For example, a hypothetical order needs a carbon-sensitive distinction between stainless grades. A report lists measured alloying elements but gives no carbon result. A matching family name does not close that distinction. Request an authorized technical review of the missing evidence. Do not enter zero for carbon or infer it from a blank field, library suggestion or unrelated certificate.
Control The Surface And Test Location
Your procedure should identify where testing occurs and how that location represents the intended material. Mark the relevant shaft feature or approved region. Ask whether coatings, contamination or surface condition could affect the proposed examination. The examination provider should specify appropriate preparation through its procedure. Purchasing should not invent grinding instructions or instrument settings to fill gaps in the plan.
Consider the delivered surface before approving preparation or testing. A seal journal, bearing seat or coated region may have requirements that preparation must preserve. Some methods or preparation operations can leave a local mark. Confirm the actual arrangement and obtain the necessary authorization. Do not assume the word nondestructive means that every proposed activity leaves every finished surface unchanged.
Record the actual test location rather than only photographing the entire shaft. Keep any approved preparation and resulting condition traceable. If an alternate location is needed, review whether it supports the same material question. A more accessible spot may require a new explanation. The report should distinguish planned locations, actual locations and any limitations affecting the conclusion.
Agree Pieces And Manufacturing Stage
Your plan should define which pieces are tested and the manufacturing condition represented by their results. Distinguish inspection of incoming stock from examination of identified finished shafts. An early check may support material control, but later identity continuity still matters. State what operations and transfers remain. The responsible team should confirm how the evidence remains connected to the delivered pieces.
Separate the number of pieces selected from the number of locations examined on each piece. Several readings on one shaft do not establish that an entire lot was tested. Your inspection sampling plan should define the relevant population and selection. Identify any required individual results. Do not present a specimen list as broader lot coverage without the approved basis.
If testing occurs before stock is divided, retain the relationship between the parent material and its resulting pieces. Ask how identification survives cutting, machining and outside processing. A later unlabelled container cannot be linked by assumption. Where a representative specimen is proposed, record its rationale and authorization. Its composition result does not automatically verify the identity of every other shaft.
Keep Checks And Results Traceable
Your record should distinguish equipment checks from the measurements obtained on the actual material. Identify the technique, procedure revision and instrument reference as required. Ask how the provider verifies that its arrangement is appropriate for the task. A calibration document alone does not identify the tested shaft. Conversely, a saved shaft reading does not replace required equipment verification.
Retain the elemental results required by the agreed procedure rather than only the displayed grade label. Identify units and any relevant reporting limitations. A library match is an interpretation based on the available measurement and reference information. It is not proof that unmeasured requirements were satisfied. Ask the authorized analyst to explain the basis of the reported identification when that distinction matters.
Preserve original records when settings, preparation or interpretation change. Identify which results belong to each arrangement. If a reading is invalidated, document the reason and authorized response. Do not remove an inconvenient entry merely because a later measurement looks better. The reviewer should be able to understand what changed and why the final conclusion uses particular evidence.
Set Acceptance Before Testing
Your acceptance agreement should identify the required comparison and evaluation rules before results are reviewed. State the relevant grade limits, procedure and decision authority. Do not use a generic pass label as a substitute for those requirements. A provider should not invent missing contractual criteria after testing. Resolve the basis before accepting the examination as a supply commitment.
Distinguish a screening identification from a quantitative acceptance decision. Your approved method determines which results support which conclusion. Where uncertainty matters near a limit, use the agreed measurement uncertainty approach. Do not round an unfavorable value until it appears acceptable. Equally, do not reject material using an unrelated threshold without the applicable technical basis and review.
Agree how missing elements, ambiguous matches and conflicting records will be handled. These are unresolved questions rather than automatic permission to release material. Identify when additional testing or a different technique needs approval. Preserve the initial result and the reason for further work. The final disposition should reconcile the evidence, not simply select whichever report supports the desired answer.
| PMI Element | Agreement Needed | Evidence To Retain |
|---|---|---|
| Purpose | Grade question and required distinction | Approved material requirement |
| Method | Required elements and analytical capability | Procedure and applicability review |
| Location | Test region, preparation and stage | Identified piece and actual location |
| Population | Selected pieces and representation | Sampling basis and identity relationship |
| Acceptance | Comparison rules and review authority | Results, limitations and authorized conclusion |
Investigate Mismatches Without Erasing Evidence
You should control affected material while the authorized team investigates a mismatch. First preserve its identity and the original result. Review the requested grade, test location, preparation and procedure. A mismatch needs investigation rather than an immediate unsupported explanation. Do not assume the instrument is wrong, the certificate is false or the whole lot is identical.
Define the affected population using evidence. A finding on one piece may justify a wider investigation without proving every piece has the same condition. Another satisfactory result does not automatically clear the first shaft. Record additional examinations and their relationship to the concern. Receiving personnel should understand which pieces remain held and which decisions have actually been approved.
If material substitution or recovery is proposed, keep authorization separate from the measured result. Your material substitution review addresses the broader engineering decision. A similar measured alloy composition does not authorize changing the ordered grade. Any approved action needs its own conditions and follow-up evidence. Do not relabel a nonconforming identity without preserving the original finding and customer decision.
Connect The Report To Release
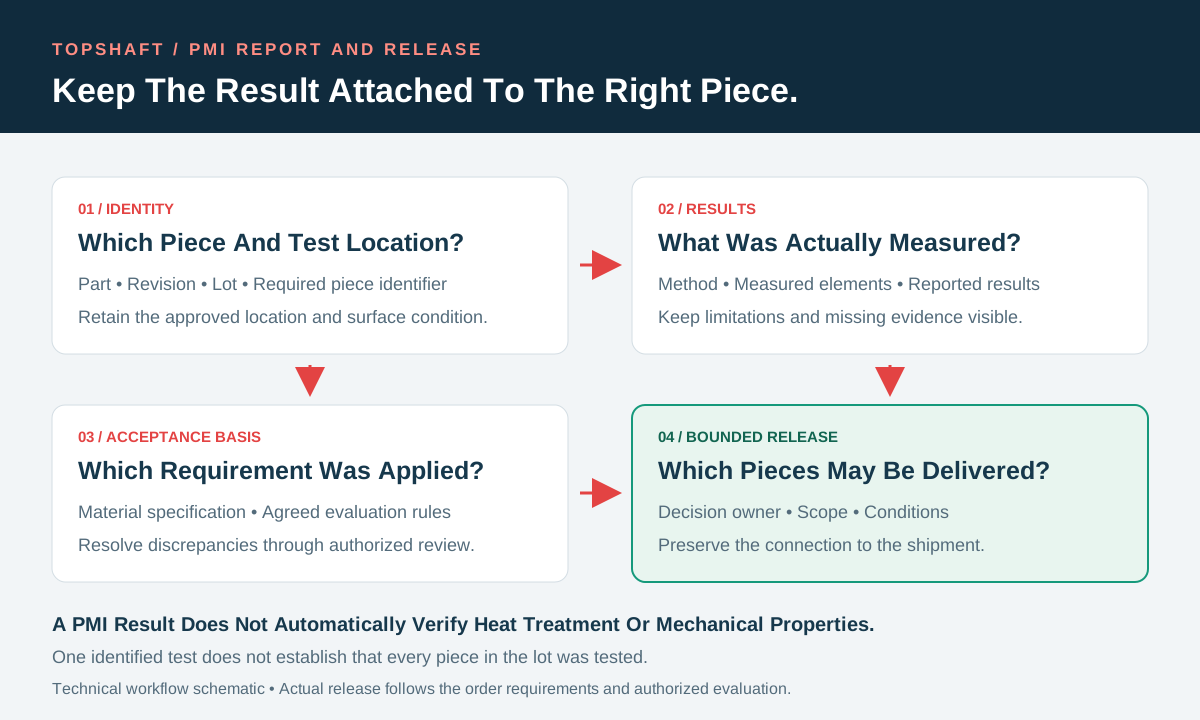
Your report should connect the tested material, measured evidence and authorized conclusion in one traceable chain. Include the part reference, revision, lot and individual identifiers where required. State actual locations, manufacturing condition and examination date. Identify the method, procedure and reporting basis. Link any agreed supporting files so another reviewer can reconstruct what was examined.
Keep the composition conclusion within its approved scope. It does not establish that every other delivery requirement was fulfilled. Your rework and concession controls help distinguish an authorized plan from verified product release. If preparation or testing altered a controlled surface, retain the required follow-up checks. A satisfactory alloy result does not waive damage or a dimensional nonconformity.
Resolve missing fields and report corrections before shipment. A blank element field is not a zero concentration. A missing location is not proof that the whole component was examined. Preserve explained corrections, limitations and any additional test history. The authorized reviewer should connect the conclusion to the material actually being released. A generic certificate should not hide an unresolved identity question.
Prepare A Confirmed TOPSHAFT Request
Your inquiry should provide enough information to confirm the proposed PMI arrangement. Send the released drawing, material designation and product specification. Identify the required elements or grade distinction, selected pieces, test stage and allowed locations. Include reporting and acceptance requirements already established. Mark open technical decisions clearly. Ask TOPSHAFT to confirm feasibility and responsibilities before treating PMI as an accepted supply commitment.
This article does not verify particular TOPSHAFT analyzers, personnel qualifications, accreditations or PMI services. Do not infer those capabilities from an explanation of inspection planning. Confirm any proposed internal or external examination arrangement during order review. If the required analytical scope cannot be supported, resolve that limitation before acceptance. A specific confirmed plan is preferable to an unsupported promise of identifying every alloy.
Discuss quotation and scheduling factors without assuming a universal price or turnaround. Piece quantity, access, preparation, method, outside support and report review can affect the arrangement. Agree who approves the plan, provides identification and evaluates findings. Use the shaft RFQ checklist to connect these needs with the overall order. Review applicability again when the material, required distinction or test arrangement changes.
Frequently Asked Questions
Your answers should follow the actual material question, method capability and approved acceptance requirements. These questions clarify common limits rather than prescribe universal instrument settings.
Does A Displayed Grade Name Prove Complete Material Compliance?
No. Review the measured elements and the basis of the identification. Unmeasured requirements remain unverified by that result. Heat treatment, mechanical properties and other contractual conditions need their own appropriate evidence.
Can Handheld XRF Confirm A Carbon-Sensitive Grade Distinction?
Not from carbon measurement, because handheld XRF does not measure carbon. Confirm which additional evidence or suitable method is required. Do not treat an absent carbon result as zero or as an approved grade distinction.
Does PMI Replace The Material Certificate And Traceability?
Not automatically. A physical examination and documentary identity records provide different evidence. Agree what each must establish. Maintain the relationship between the tested piece, source information and delivered material.
Do Several Readings On One Shaft Verify The Whole Lot?
No broader coverage follows automatically. Readings within one piece and selection across a lot are different questions. Apply the approved sampling and representation basis. State which pieces the conclusion actually covers.
Send Your PMI Package
You can reduce ambiguity by agreeing the material distinction, method and identity chain before testing. Contact TOPSHAFT with your drawing and PMI requirements. Request confirmation of analytical scope, reporting and acceptance responsibilities.