
Shaft CAD Models and Drawings: Define the Manufacturing Authority
An OEM sends a PDF drawing, a neutral CAD file and a screenshot of a revised shaft end. The drawing contains the tolerances, the model helps explain the geometry, and the screenshot shows a change that has not entered the released package. Each file looks plausible. Unless the customer states which information controls manufacture, a supplier may quote, program or inspect against a different interpretation from the one engineering intended.
The solution is a controlled product definition package with an explicit authority statement. This guide explains the purchasing and engineering decisions needed for custom shafts. It does not establish a universal rule that drawings always override models, or that a three-dimensional model automatically replaces a drawing. The applicable contract, released definition and invoked documentation practices govern. Confirm the actual file formats, manufacturing information and review responsibilities for each TOPSHAFT inquiry rather than assuming every software workflow is supported.
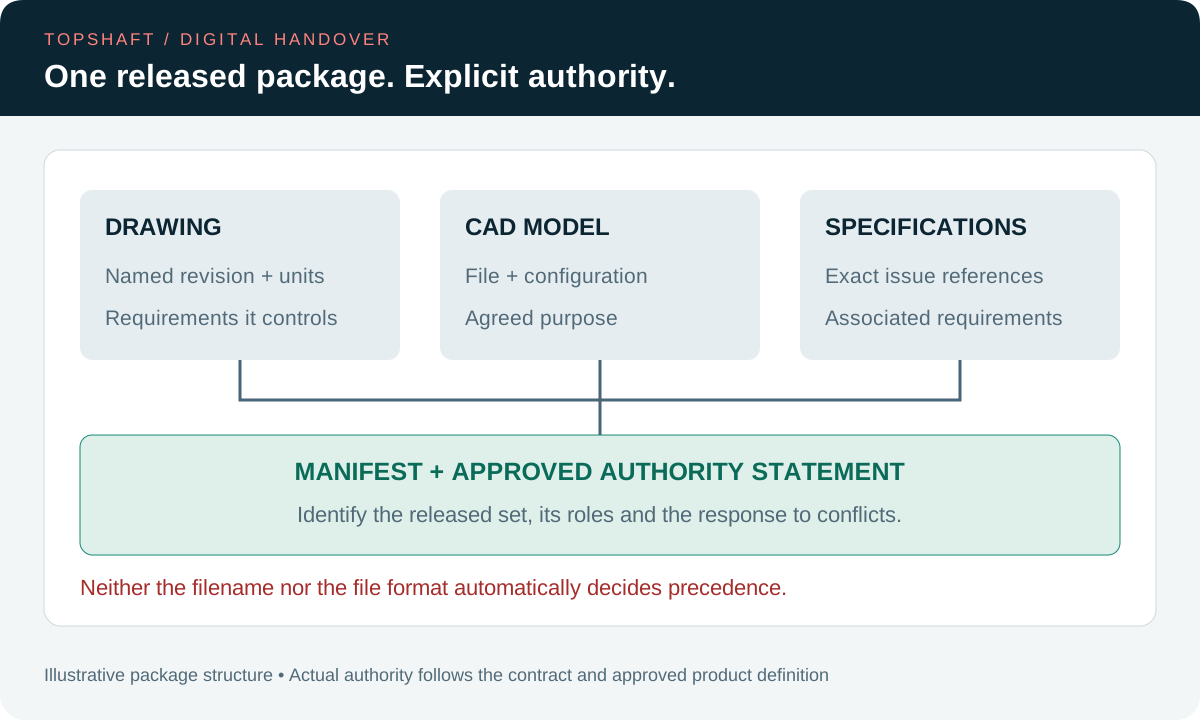
1. Identify the product definition approach
State whether the order uses a drawing-led definition, an authoritative model-based definition or an agreed combination. In a drawing-led arrangement, a model may provide geometry for planning while the drawing carries the controlled requirements. In a model-based arrangement, the released data set may include annotations and associated documents. A combined arrangement needs clear allocation of requirements. These are possible arrangements, not default precedence rules for every customer.
ASME's description of Y14.41 identifies its scope as preparation and revision of digital product definition data. Referencing that scope does not mean a particular order invokes the standard or that TOPSHAFT claims compliance with every model-based process. If the contract requires a documentation standard, identify the applicable edition and obtain the actual requirements. A filename extension alone cannot establish the contractual authority of the information inside it.
2. Write an authority statement before quotation
Describe the role of each delivered file in plain language. For example, a hypothetical order might designate a named PDF revision as the dimensional and tolerance authority and a matching model revision as planning geometry only. Another order could designate an annotated model and listed specifications as the controlling data set. The customer must approve the actual wording and ensure it covers all requirements needed to make and accept the product.
Avoid a vague instruction such as use the latest files when several sources are available. Identify the released set and establish the response to conflicts: stop the affected interpretation and request clarification from the authorized customer contact. Do not ask the supplier to choose whichever value is easier to manufacture. Quote assumptions should be visible in the commercial and technical review, and resolved before they become an unintended production requirement.
3. Keep file identity separate from part identity
Record the part number and product revision, then identify each file by its own name, format and issue identifier. An export date is not necessarily a design revision. A new export of an unchanged design and an actual geometry change can both produce a new timestamp. The receiver needs a way to distinguish those events without guessing from operating system file dates.
Use a manifest or transmittal record that lists the released package, its purpose and its issue status. Link it to the purchase order and the supplier's acknowledgment. Include associated material, surface and inspection specifications where required. The drawing revision and change control guide addresses formal changes; the data manifest adds the practical file-level connection needed when one design is represented in several documents and formats.
4. Confirm units, scale and configuration
Confirm the dimensional units intended for the source and exchanged data. When opening an exported file, check recognizable reference dimensions against the released definition rather than assuming the import settings are correct. A model that opens without an error message can still be interpreted at the wrong scale. The check should identify the actual file and software configuration used, so a discrepancy can be reproduced.
Also establish whether the file describes one finished shaft, a manufacturing intermediate, an assembly or several alternative configurations. Hidden bodies, suppressed features and reference components can be useful in design work but confusing in a supply package. Name the configuration intended for manufacture and explain any intentionally included reference geometry. Use the inch and metric conversion guide when preparing mixed-unit information, while preserving the original controlled requirement.
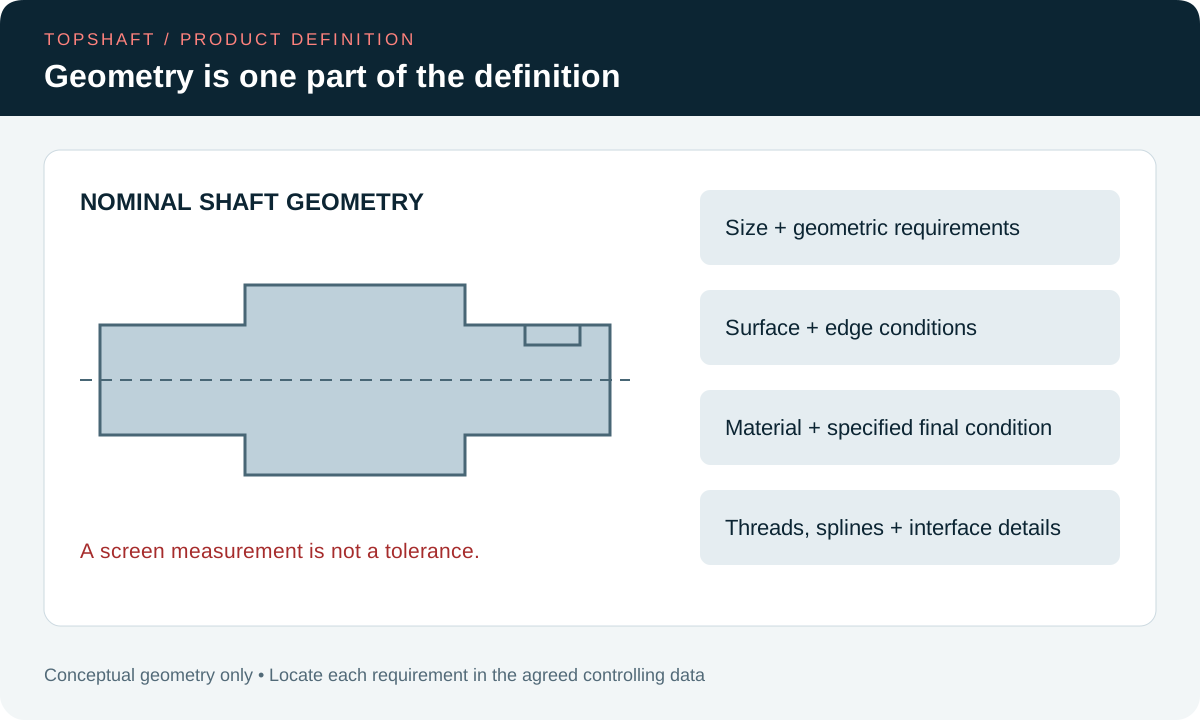
5. Distinguish nominal geometry from acceptance limits
A geometric surface in a model can help communicate the intended shape without defining every permissible variation. Identify where size tolerances, geometric requirements, surface texture, edge conditions and notes are controlled. Do not infer a tolerance from the number of decimals displayed by a CAD measuring tool. A convenient screen measurement is not an authorized replacement for a specified limit or general drawing note.
For shafts, review journals, shoulders, keyways, grooves, threads, splines and internal features as applicable. Simplified model geometry may intentionally omit a thread form or represent a spline schematically. That can be acceptable for the agreed purpose if the controlling specification defines what must be produced. It becomes a problem when the simplification is treated as complete manufacturing or inspection information without an explicit agreement.
6. Review the exchange result, not just the export command
Agree how the receiving organization will confirm that it can read the supplied information for the intended use. The scope depends on whether the file is a visual reference, planning input or part of the authoritative definition. Where required, review geometry, annotations, coordinate information and associated documents after translation. Successful file transfer is not proof that every required element survived the exchange correctly.
If the receiver finds missing or ambiguous information, retain the original file and record the issue. An authorized corrected export is different from a supplier-created interpretation. If a repair or conversion of the digital file is proposed, identify what changed and who approves its use. This article does not prescribe a universal CAD validation method; the customer and supplier should agree a proportionate verification process for the actual data and intended manufacturing use.
7. Control how dimensions are extracted
When model-derived dimensions are permitted, define the relevant features, coordinate references and extraction method. A diameter measured at an arbitrary location can differ in meaning from a controlled cylindrical feature. An axial distance taken between convenient faces may not use the intended datums. The measurement must answer the defined requirement rather than simply return a number from the software.
Retain a clear connection between extracted information and the product definition. The shaft datum selection guide helps frame reference questions, and the inspection characteristic numbering guide explains requirement identification. Neither turns an unapproved model measurement into an acceptance criterion. If manufacturing or inspection needs a missing requirement, obtain clarification before inventing a local tolerance, datum or interpretation.
| Package item | Role to define | Check before use |
|---|---|---|
| Released drawing | Requirements it controls | Revision, units and complete sheets |
| CAD model | Authoritative data or stated support purpose | Identity, configuration and readable content |
| Associated specifications | Material, finish or other requirements | Exact references and applicable issues |
| Data manifest | Connection between files and order | Complete set and supplier acknowledgment |
| Clarification record | Approved resolution of an ambiguity | Authority, affected features and applicability |
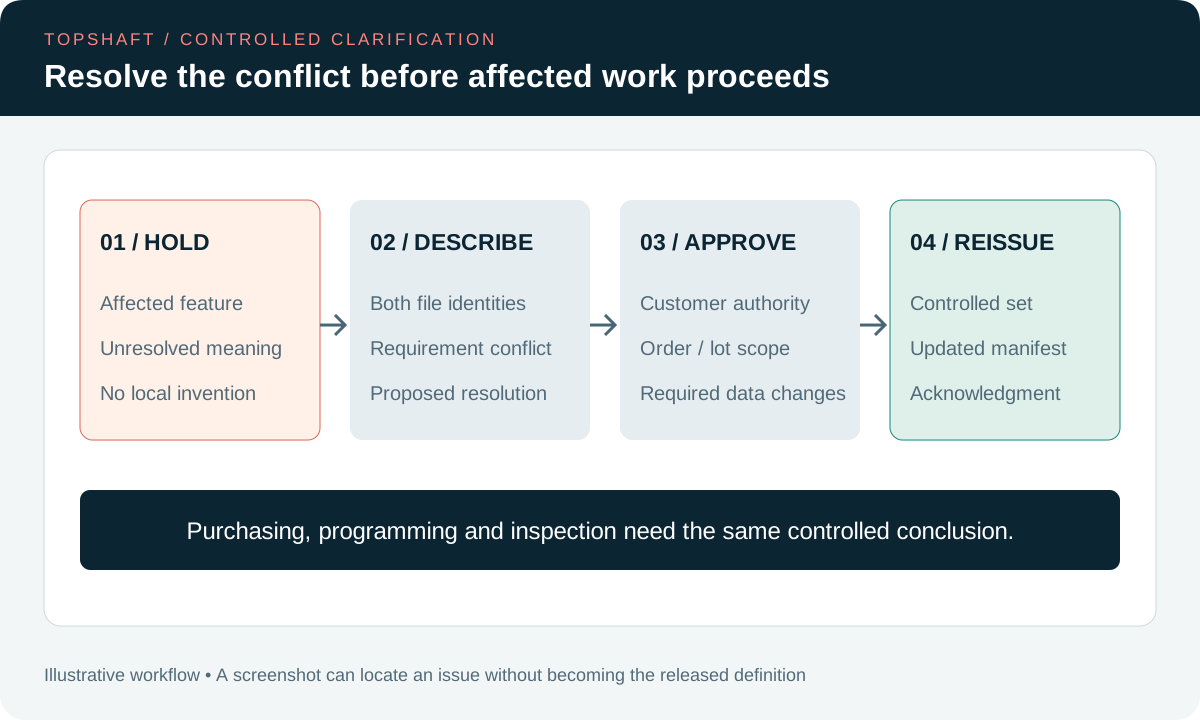
8. Resolve discrepancies through a controlled decision
Describe the conflict precisely: identify both files, the feature, the values or missing content and the proposed interpretation. A marked screenshot can help locate the issue, but it should not quietly become a substitute released definition. Ask the responsible customer authority to state the resolution and identify whether the files themselves require revision. Keep affected work on hold when proceeding would rely on an unresolved requirement.
Record which order, lot or stage of work the decision covers. A clarification that explains an existing requirement and a design change that alters it can have different effects on material already produced. Review the impact on quotation, programming, inspection and delivery as appropriate. Do not close the issue merely because one team has received an email; the organizations using the data need the same controlled conclusion.
9. Connect the package to inspection and release
Agree what inspection evidence will demonstrate conformity to the released definition. Where the model contains required product information, ensure the inspection organization can access and interpret that information in the agreed workflow. Where the drawing controls, connect report characteristics to that drawing and any associated specifications. The manufacturing programming file is not automatically the inspection authority simply because it was used to generate a toolpath.
Record the applicable product and data package revisions in the inspection documentation as required by the order. If a supplier creates a derived shop drawing, program or inspection plan, identify its relationship to the controlling customer definition and manage changes to it. A derived document can support execution while the original authority remains clear. Any change to the accepted product requirements still needs the appropriate customer authorization.
10. Prepare a repeatable RFQ handover
Before sending an inquiry, check that the files open, the manifest matches the attachments and the intended purpose of each item is stated. Remove obsolete alternatives from the released package or clearly identify them as reference material outside the manufacturing authority. Confirm the supplier's acknowledgment of the set and unresolved questions. This is a practical handover review, not a claim that a brief checklist validates every possible digital engineering system.
For repeat orders, confirm the current released package instead of assuming that a file from an earlier quotation still applies. Use the precision shaft RFQ checklist to combine quantity, delivery and reporting needs with the technical data. Send the controlled package through the contact page and confirm the accepted review and exchange arrangements. The aim is a shared definition that purchasing, manufacture and inspection can each use without relying on an unstated file hierarchy.
Frequently asked questions
Does a PDF always take priority over a CAD model?
No universal file-format rule should be assumed. The customer must identify the controlling product definition and any allocation of authority between documents. If the order is unclear or the files conflict, obtain a controlled clarification rather than selecting a preferred format on the supplier's behalf.
Is a neutral model enough to quote a precision shaft?
It depends on what information the agreed package contains and the scope of the quotation. Geometry alone may not define material condition, tolerances, finish or inspection evidence. Make missing requirements and quote assumptions explicit, then resolve them before accepting a manufacturing commitment based on incomplete data.
Can a screenshot approve a change to the shaft?
A screenshot may explain location or intent, but its authority depends on the agreed change process. Identify the approving person, affected requirements and applicable orders. If the released definition must change, issue the required revised data rather than relying on an image detached from controlled records.
Should the supplier use an old model for a repeat order?
Only after confirming that it belongs to the current approved package and remains suitable for the agreed purpose. Check the product revision, file identity, configuration and associated requirements. A familiar filename or a successful previous order does not establish that the same data still controls the new order.