Positive torque transfer
Four flat faces engage the mating bore or sleeve without treating the shaft as generic stock.

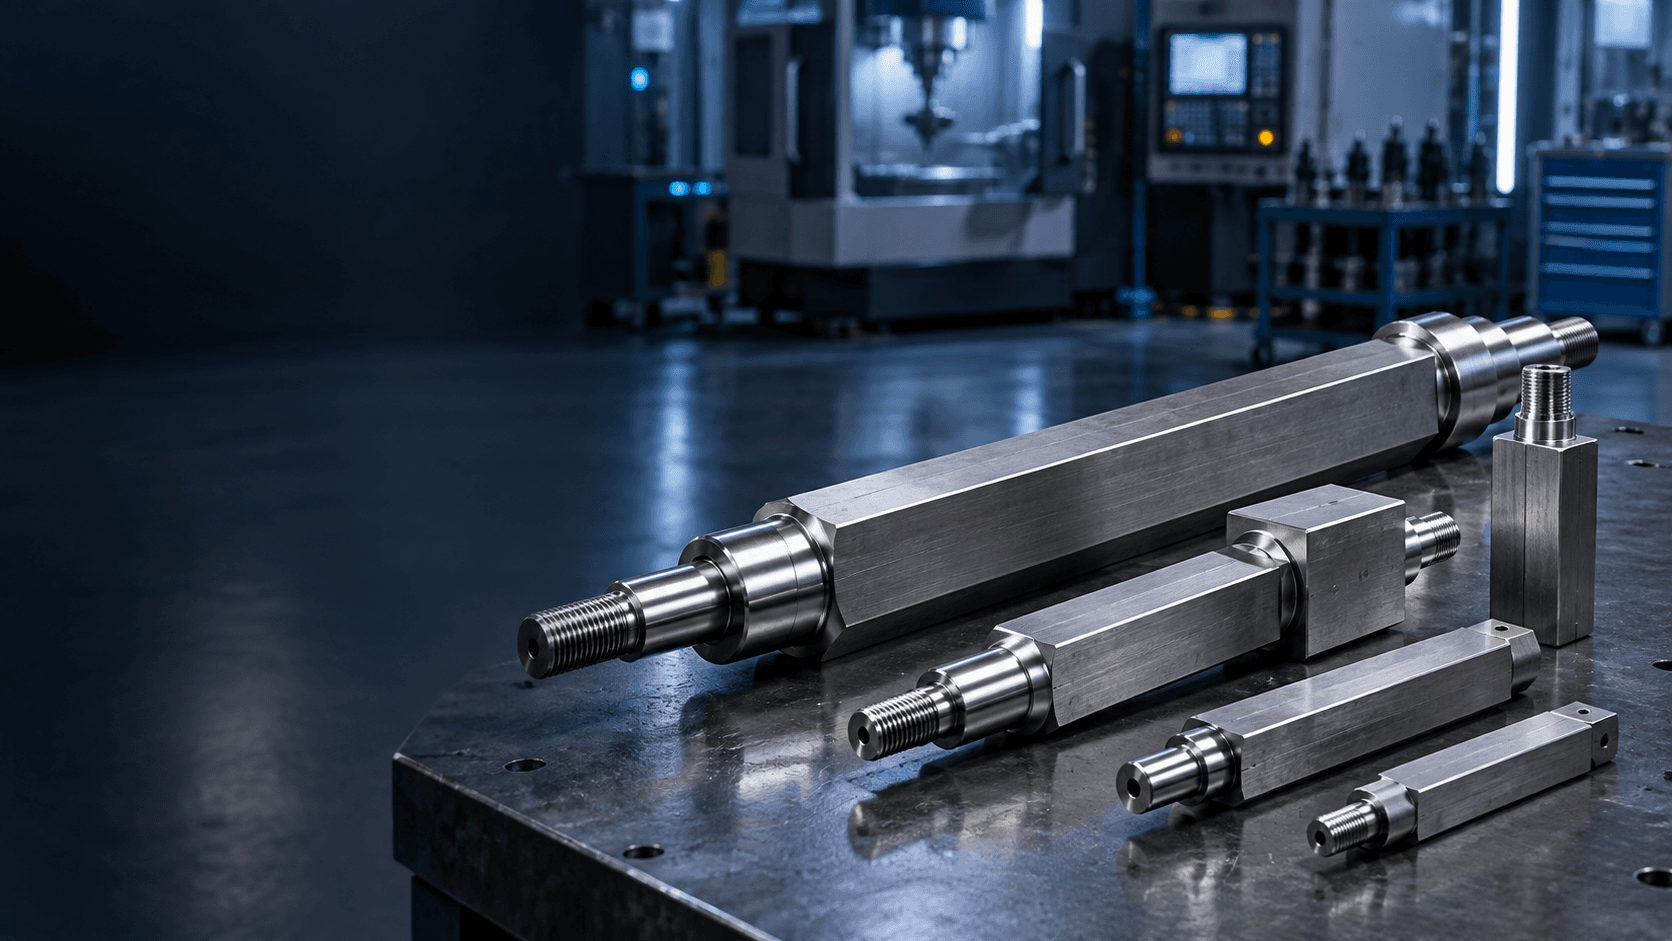
CUSTOM SQUARE SHAFT MANUFACTURER
Topshaft manufactures square drive shafts for conveyors, telescoping drives, industrial machinery, agricultural equipment and engineered OEM assemblies.
Across-flats dimensions, corner condition, straightness, twist, round-journal fit, heat treatment and torque-transfer geometry are reviewed as one functional system.
STEP, STP, IGES, X_T, DWG, DXF and PDF drawings can be reviewed.SQUARE SHAFT CAPABILITY SNAPSHOT
Achievable geometry depends on the material, across-flats size, section length, starting form, end features, heat-treatment route and inspection requirements.
WHAT IS A SQUARE SHAFT?
A square shaft has four controlled flat faces that engage a matching square bore, sleeve, hub or sprocket. The profile can transfer torque through direct face contact while maintaining angular orientation along the assembly.
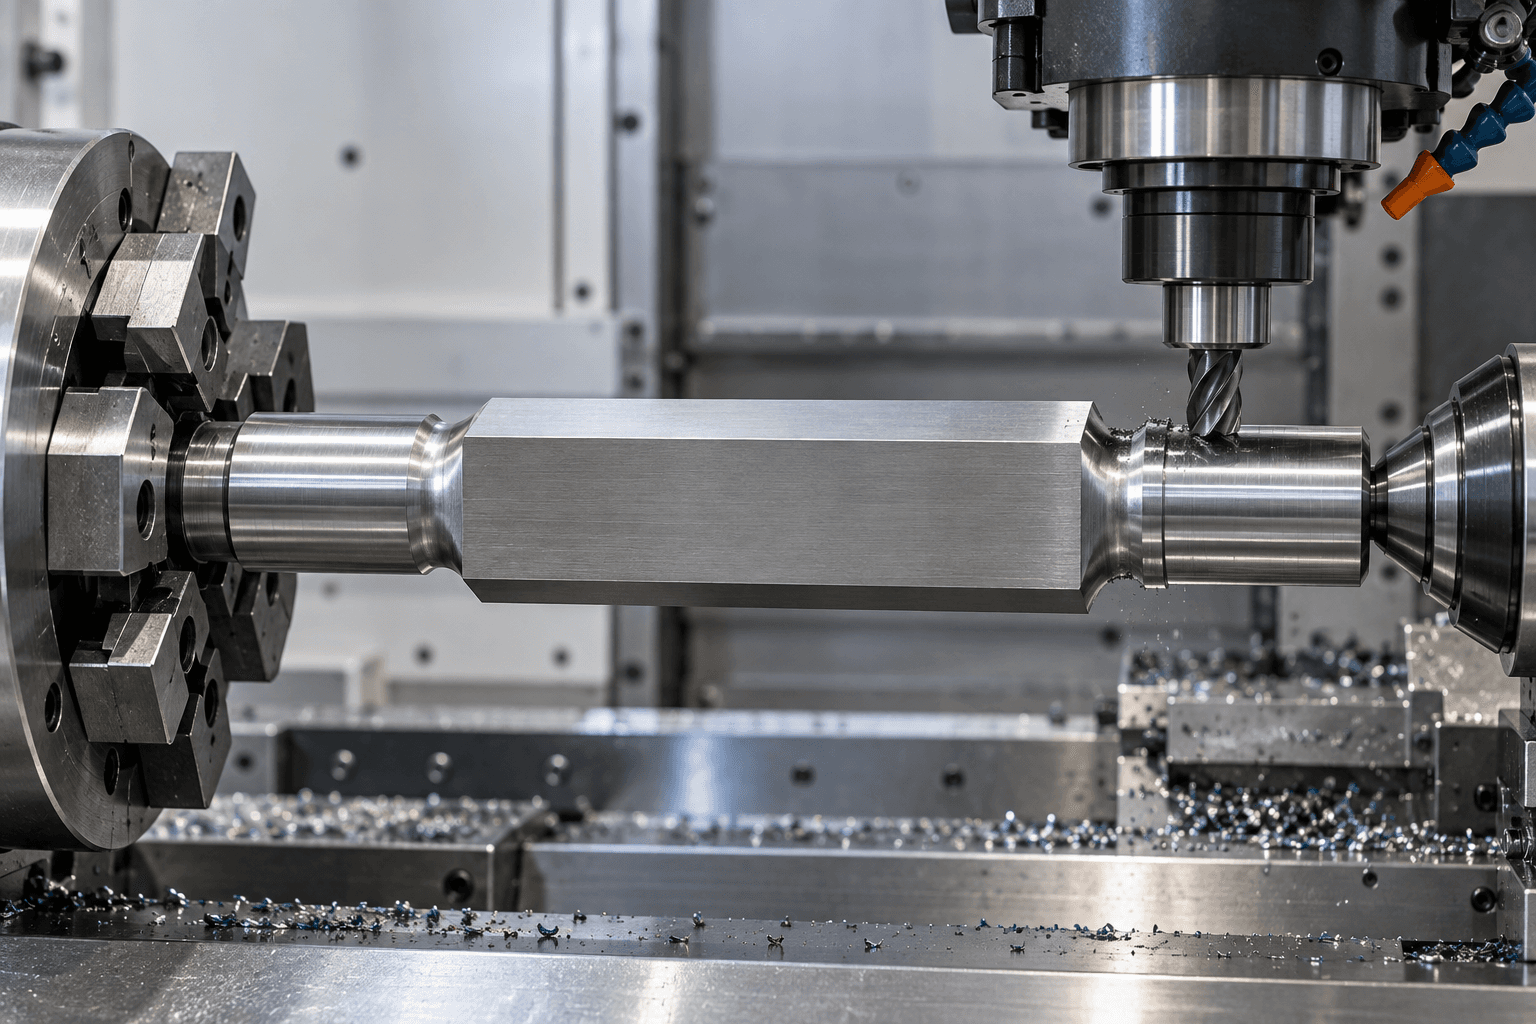
A finished square shaft differs from ordinary square bar because it is built around across-flats fit, corner condition, straightness, twist, bearing support and drawing-defined end geometry. It can combine a square center section with round journals, shoulders, threads, grooves, bores or coupling interfaces.
WHY USE A SQUARE SHAFT?
Round shafts commonly need a key, spline, clamp or other torque-transfer feature. A square profile can engage a square bore directly, but it must be specified around fit, corners, twist and the actual load path.
Four flat faces engage the mating bore or sleeve without treating the shaft as generic stock.
The profile preserves rotational orientation for sprockets, sliding drives and guided assemblies.
Round journals can provide conventional bearing interfaces while the square section carries torque.
Inner and outer square profiles can create axial sliding engagement when clearance and lubrication are controlled.
Square-bore sprockets and driver components can be located directly on the torque-carrying section.
Threads, grooves, cross holes, flanges and machined ends can be coordinated around the profile.
Across flats + corner condition + twist + straightness + journal relation + surface condition → reliable square-shaft engagement.
FUNCTIONAL GEOMETRY
The square size alone does not fully define the component. The mating interface also depends on face relationship, corner relief, angular orientation and how the square section relates to journals or other datums.
SQUARE SHAFT VS. ROUND, BAR AND SPLINE
A square profile can transfer torque by face contact; a round shaft generally needs another torque-transfer feature.
Square bar is stock. A shaft is a finished mechanical component with controlled geometry and functional interfaces.
Splines may provide higher tooth-count engagement or frequent sliding requirements; square profiles can be simpler for suitable torque and fit conditions.
A common architecture: square torque section where drive is needed, round journals where bearings are needed.
MATERIALS & HEAT TREATMENT
1045/C45 and 4140/42CrMo are common directions where strength and heat-treatment response matter. Stainless options can suit corrosion-sensitive systems; aluminum can suit lower-load lightweight mechanisms.
Heat treatment can change straightness and twist. When geometry is critical, the route should identify whether final machining or grinding happens after treatment and which surfaces require hardness.
Q&T for stronger alloy-steel sections
Localized induction hardening where wear occurs
Carburizing only where material and function justify it
Final geometry verified after heat treatment
HOW SQUARE SHAFTS ARE MANUFACTURED
The starting route can be cold-drawn square stock, controlled bar, a forged blank or a machined profile. The final route is driven by the drawing rather than a generic process list.
SQUARE SHAFT INSPECTION
Quality control can cover across flats, opposite-face parallelism, adjacent-face perpendicularity, corner radius or chamfer, profile length, straightness, twist, journal diameter, runout, shoulder position, hardness and surface condition.
Micrometers, profile gauges, height gauges, dial indicators, CMM or optical inspection, hardness testing and drawing-defined fixtures can be coordinated around the required CTQs.
Explore inspection & quality support →
TELESCOPING, CONVEYOR & AGRICULTURAL APPLICATIONS
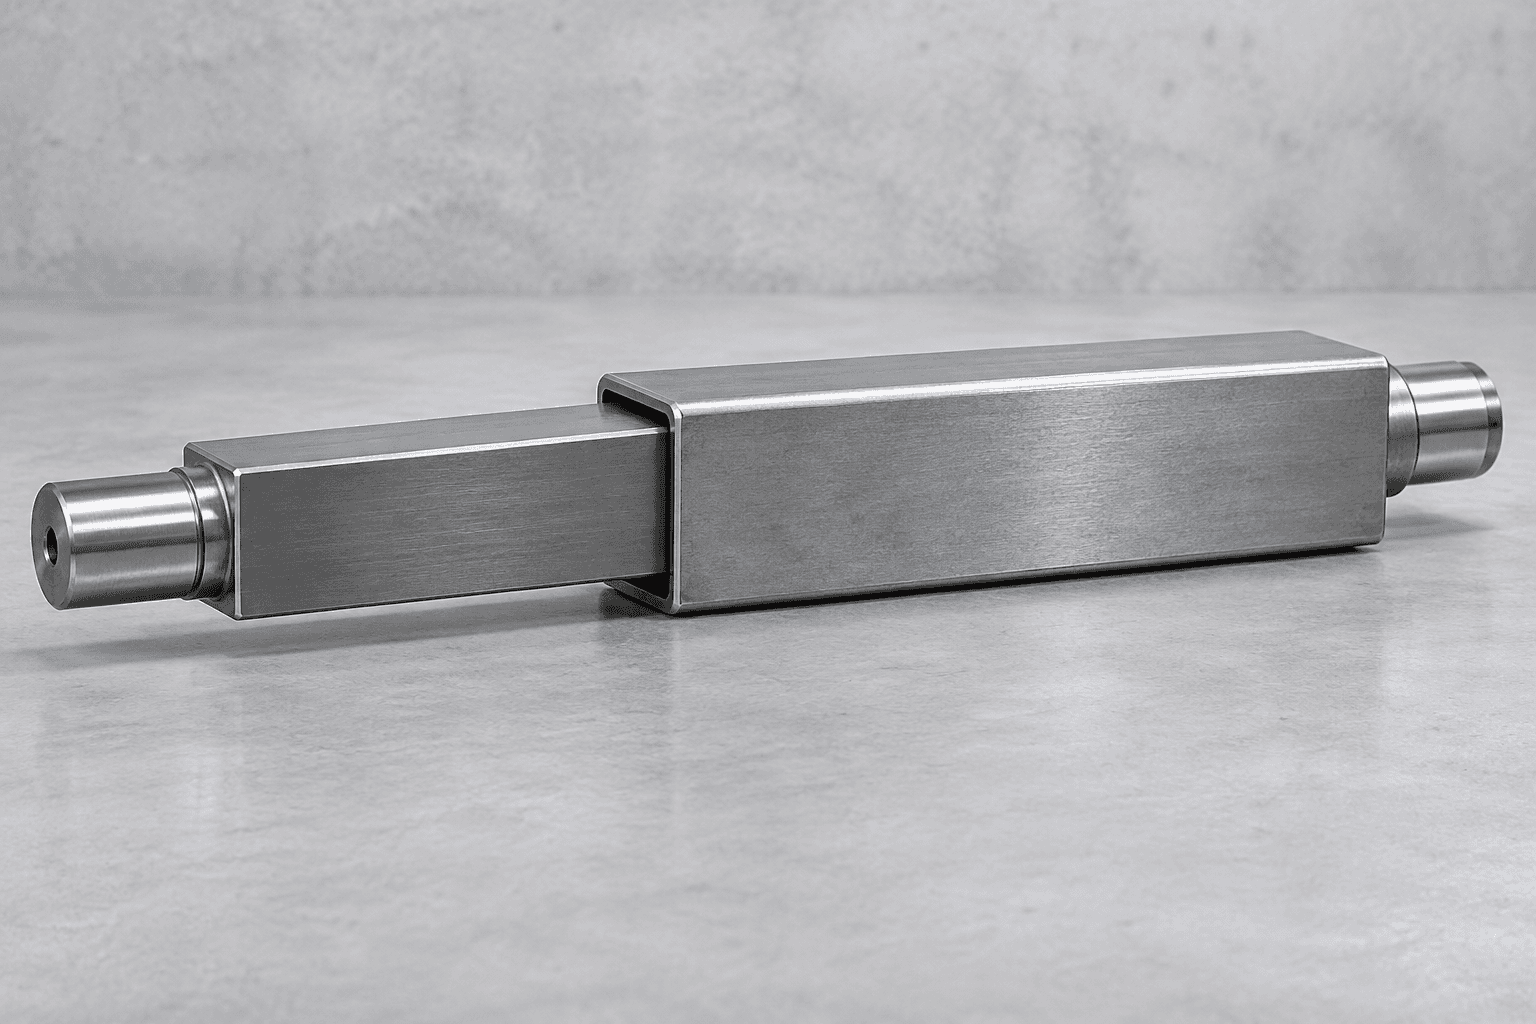
Telescoping square shafts allow an inner square profile to slide inside a matching sleeve while maintaining torque orientation. Across-flats clearance, corner clearance, straightness, twist, lubrication and engagement length need to be reviewed together.
In conveyor systems, a square center section can work with square-bore sprockets while round journals support bearings. Agricultural and PTO-related equipment can use square or rectangular profiles for sliding driveline sections, but this page does not imply complete guarded PTO assemblies.
SQUARE SHAFT APPLICATIONS
Square drive sections can engage square-bore sprockets with round bearing journals at the support positions.
Inner and outer square profiles can maintain torque engagement through controlled axial movement.
Square or rectangular driveline profiles can suit application-defined sliding and torque requirements.
Explore Agriculture →Custom square shafts can coordinate torque sections, bearing fits, machine interfaces and end features.
Square profiles can orient mechanisms, couplers and drive elements where direct face engagement is useful.
Drawing-based shafts can reproduce a profile while updating materials, hardness, finish and inspection requirements.
DESIGN FOR MANUFACTURABILITY
A good square-shaft drawing identifies more than a nominal profile size. It explains the mating fit, the torque path, the locations that need precision and the order in which geometry must be protected.
State the nominal across-flats size, tolerance and mating bore or sleeve information. This controls whether the shaft is free, snug or designed for a defined sliding condition.
Specify corner radii, chamfers or relief where the mating square bore has internal corner radii. Sharp theoretical corners can cause interference even when across flats are correct.
Identify whether the square section, a round journal, a shoulder or an end face establishes the inspection relationship. This keeps square-to-round geometry aligned with the assembly.
When sprocket orientation, coupled elements or telescoping engagement matter, define twist or angular orientation over a stated length rather than relying on an implied visual condition.
Square-to-round transitions, shoulders, relief grooves and tool exits need enough radius and machining access to avoid local stress concentration or unfinished corners.
Specify wear surfaces, target hardness and permitted distortion. A localized treatment may preserve machinability and final geometry better than treating every surface.
Torque, RPM, shock, bending load, support spacing and expected sliding cycles help determine material, section size, heat treatment and inspection priorities.
A square bore, sleeve, hub or sprocket drawing reduces ambiguity around clearance, corner relief and face contact. It is especially useful for telescoping mechanisms.
The best square-shaft specification connects profile fit, corners, torque, twist, support geometry and the measurement method.
WHAT WE NEED FOR A SQUARE SHAFT QUOTE
A drawing or CAD model is the strongest starting point. It lets us review profile geometry, features, machining route and inspection requirements together.
SQUARE SHAFT FAQS
A square shaft has four functional flat faces that engage a matching square bore, sleeve or drive component to transmit torque and control angular orientation.
Direct face contact can transmit torque without relying on a separate key, spline or clamp. The right choice still depends on torque, fit, length, load and mating geometry.
Across flats is the distance between opposite parallel faces. It is normally the primary dimension that controls fit with a square bore or sliding sleeve.
Yes. A custom square-to-round shaft often combines a square torque-transmission section with round journals so conventional bearings can support the assembly.
Yes. Rectangular and other non-round drawing-defined profiles can be reviewed alongside square-section shafts.
Yes. The material and required wear locations determine whether Q&T, induction hardening, carburizing, through hardening or another route is suitable.
Yes. An inner square section can slide in a matching outer sleeve when across-flats clearance, corner clearance, straightness, twist, lubrication and engagement length are defined.
Twist is reviewed as angular orientation along the length. The manufacturing route, material condition, heat treatment, handling and inspection plan all matter.
Yes. Threads, tapped holes, retaining-ring grooves, cross holes, keyways and machined coupling ends can be incorporated where technically feasible.
Send a drawing or CAD model with across flats, length, profile length, corner condition, straightness, twist, journals, end features, material, heat treatment, quantity and operating data.
NEED A CUSTOM SQUARE SHAFT?
Share the drawing, mating-part information and operating requirements. Topshaft can review custom square, rectangular and square-to-round shafts around the complete manufacturing and inspection route.